
Open House Sun, Sep 13th 01:00 PM - 03:00 PM
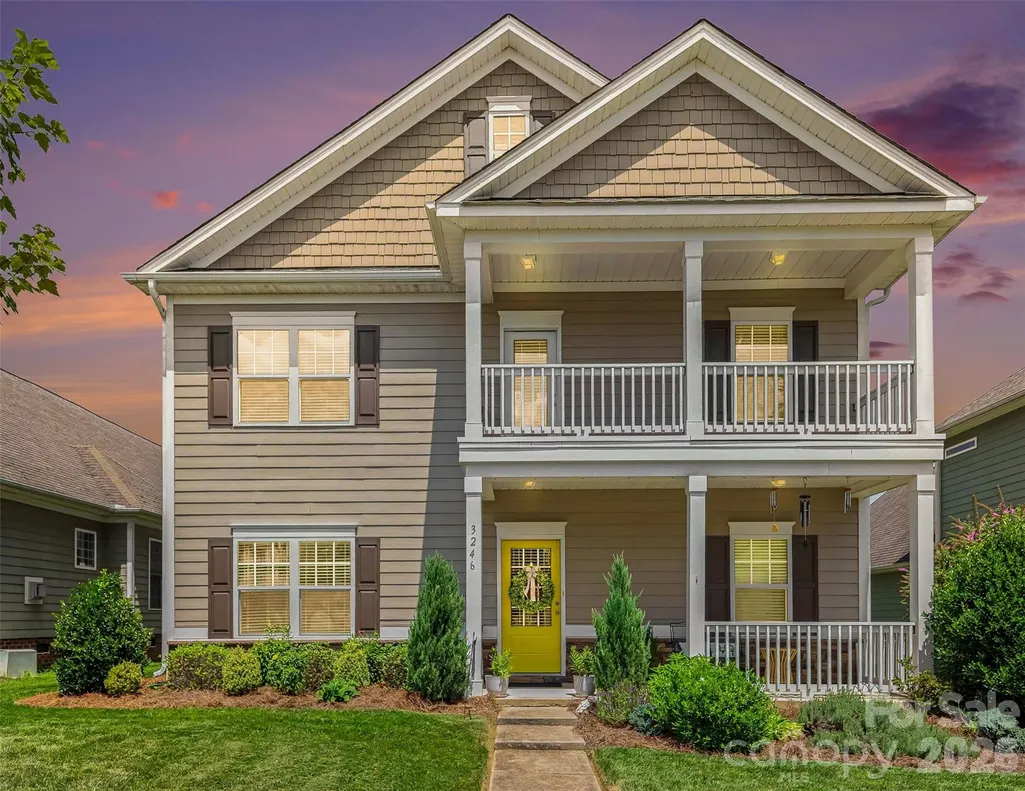
Address
3246 Lock Erne Avenue, Kannapolis, NC
Price
$ 454,900
Property Attributes
- ID#4408977
- TypeSingle Family
- Listing Status Active
- CountyCABARRUS
- CityKannapolis
- AreaCabarrus County
- NeighborhoodKellswater Bridge
- Zip28081
- Style
- Year Built2017
- Price$ 454,900
- Bedrooms4
- Full Bathrooms2
- Half Bathrooms1
- Sqr Footage2595
- Lot Size0.14 Acres
Data Source:
Canopy MLS
Property Description
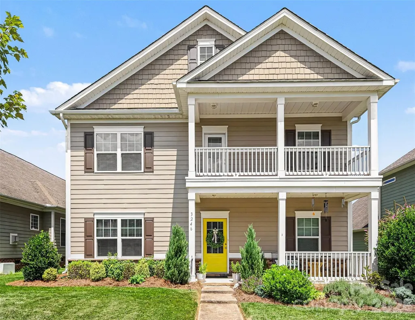
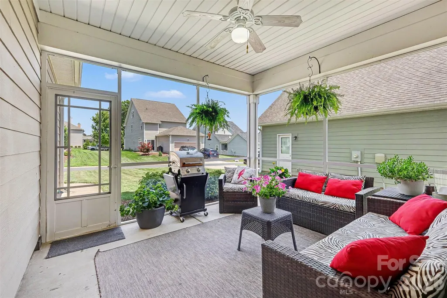
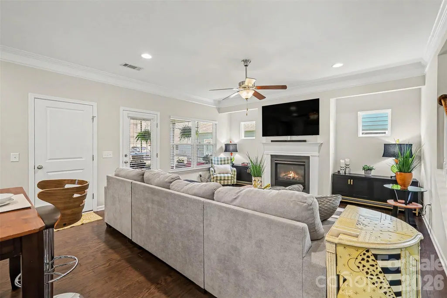
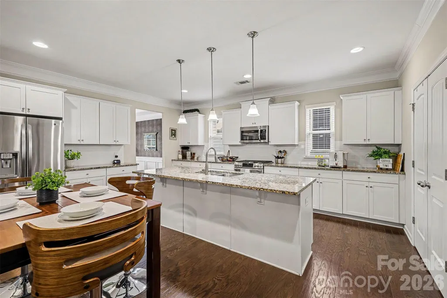
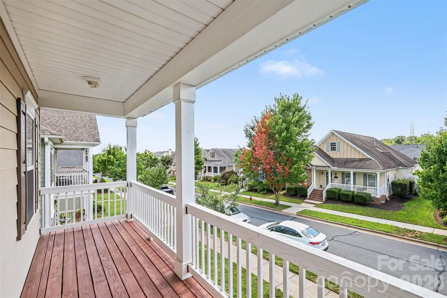
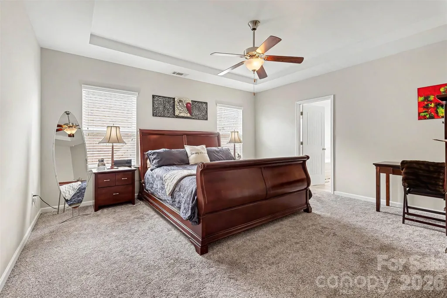
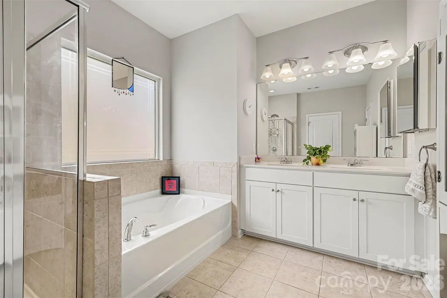
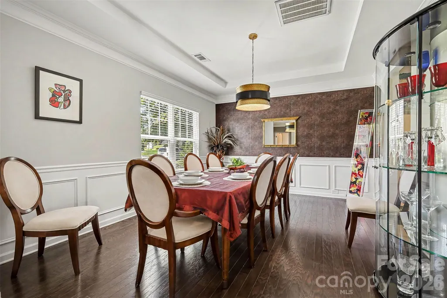
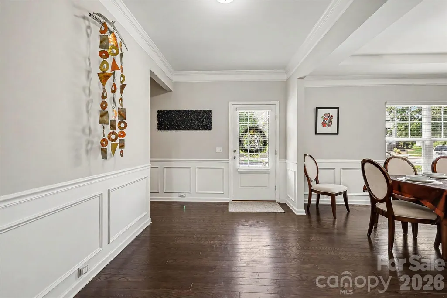
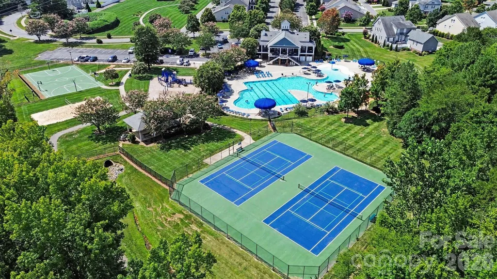
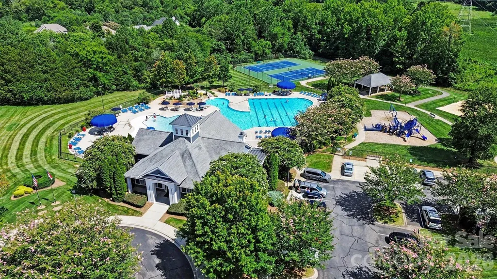
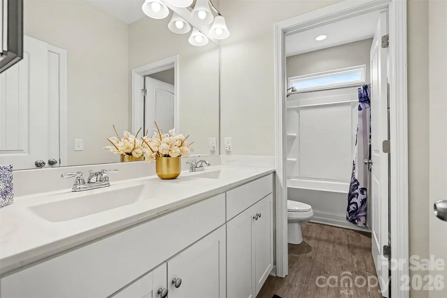
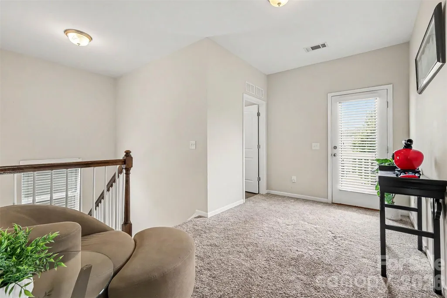
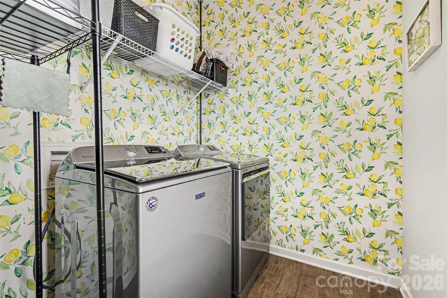
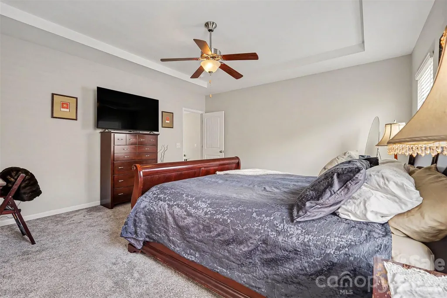
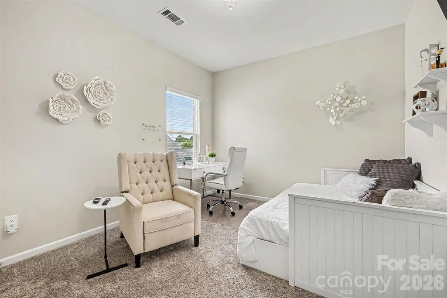
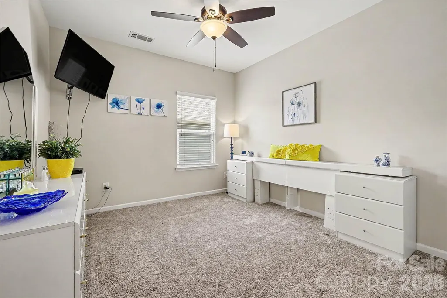
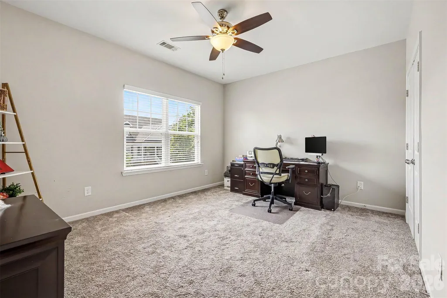
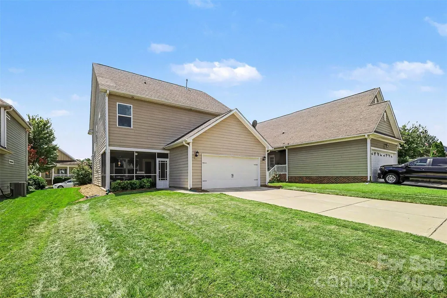
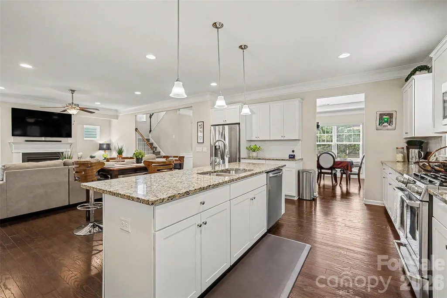
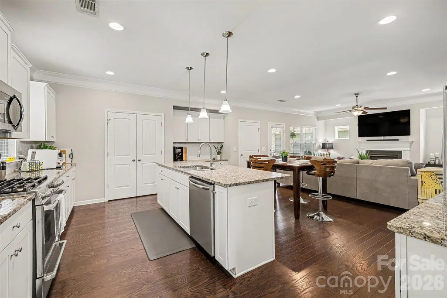
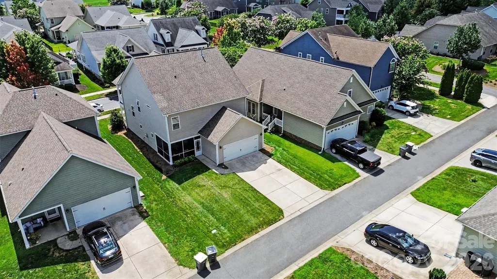
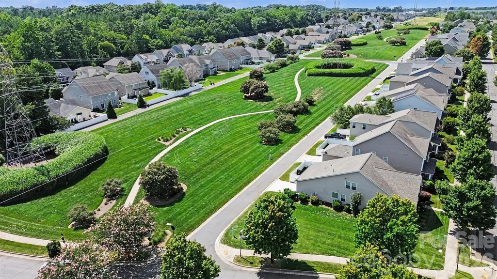
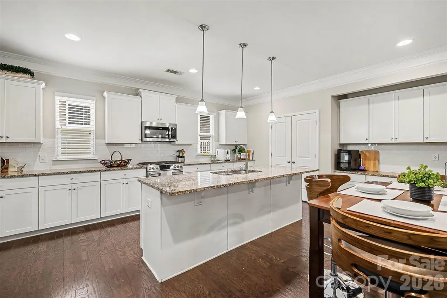
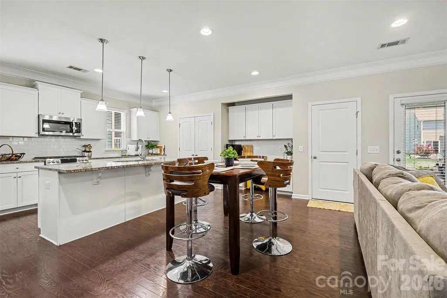
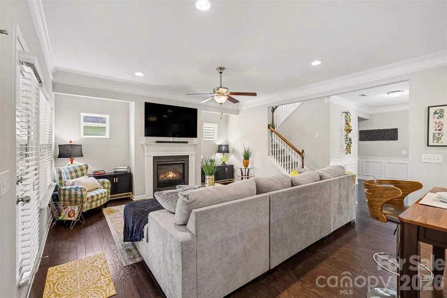
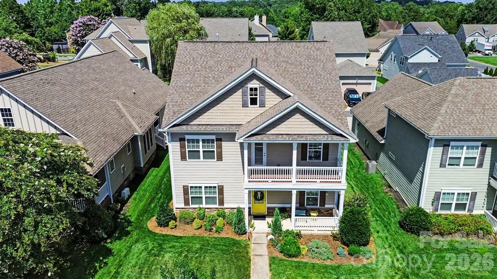
Welcome to Kellswater Bridge, where spacious living, exceptional amenities, and everyday convenience come together. This move-in-ready home offers four bedrooms, two and a half baths, 2,595 heated square feet, a versatile loft, and multiple outdoor living spaces. The main level features an open, comfortable layout that works equally well for quiet evenings and entertaining. Gather around the gas fireplace in the spacious great room, host meals in the large dining room with its eye-catching statement fixture, or enjoy the well-equipped kitchen featuring granite countertops, stainless steel appliances, a gas cooktop, oversized island, built-in desk, and pantry with custom shelving. Upstairs, the generously sized primary suite offers a relaxing retreat with a garden tub, separate shower, private water closet, and large walk-in closet. Three additional bedrooms provide flexibility for guests, a home office, workout space, or hobbies. The spacious loft opens directly to a covered second-floor balcony and can be used as an additional living area, game room, media space, or study area. A full bath and conveniently located laundry room complete the second floor. Outdoor living is easy with a screened porch, covered front porch, and covered balcony. The 451-square-foot garage provides room for parking and additional storage. All appliances remain and a transferable 2-10 Home Buyers Warranty is already in place for added peace of mind. HOA dues include access to an impressive collection of community amenities, along with basic cable and internet. Enjoy the clubhouse with a fitness center and rentable gathering space, Olympic-size pool with a water slide and zero-entry area, picnic shelter, playground, dog park, sand volleyball, and courts for basketball, tennis, and pickleball. Neighborhood walking trails connect directly to the Carolina Thread Trail. The community is within walking distance of the new shopping center featuring Lowes Foods, Caribou Coffee, Jersey Mikes, McDonald's and more. With convenient interstate access, commuting to Charlotte is easy, while shopping, dining, entertainment, and revitalized downtown Kannapolis are only minutes away.
| Elementary School | Middle School | High School |
|---|---|---|
| Charles E. Boger Elementary School | Northwest Cabarrus Middle School | Northwest Cabarrus High School |
| Price History | |
|---|---|
| 7/31/2026 | Listed $489,900 |
| 8/25/2026 | 5$469,900 |
| 9/9/2026 | 4$454,900 |
General Features
| Living Area | 2595 |
|---|---|
| Sewer | Public Sewer |
| Heating | Forced Air,Natural Gas |
| Cooling | Central Air |
| Utilities | Cable Connected,Fiber Optics,Natural Gas,Wired Internet Available |
| Roof | Architectural Shingle |
| Appliances | Dishwasher,Disposal,Dryer,Gas Cooktop,Gas Oven,Gas Water Heater,Microwave,Refrigerator with Ice Maker,Washer/Dryer |
| HOA Fee | 198.5 |
| Garage Spaces | 2 |
| Patio/Porch Features | Balcony,Covered,Front Porch,Rear Porch,Screened,Other - See Remarks |
| Construction Materials | Vinyl |
| Year Built | 2017 |
| Levels | Two |
| Property Subtype | Single Family Residence |
| Parcel Number | 5602-67-4884-0000 |
| Community Features | Clubhouse,Dog Park,Fitness Center,Game Court,Outdoor Pool,Pickleball,Picnic Area,Playground,Sidewalks,Sport Court,Street Lights,Tennis Court(s),Walking Trails |
| Assoc Fee Paid Per | Monthly |
| County | Cabarrus |
| New Construction | No |
| Property Type | Residential |
| HOA | Yes |
| Subdivision Name | Kellswater Bridge |
| Garage Y/N | Yes |
| Full Baths | 2 |
| High School | Northwest Cabarrus |
| City | Kannapolis |
| Association Name | Key Community Management |
| Senior Community Y/N | No |
| Lot Size Units | Acres |
| Carport Y/N | No |
| Elementary School | Charles E. Boger |
| Middle/Junior High School | Northwest Cabarrus |
| Additional Parcels Y/N | No |
| Virtual Tour | https://www.zillow.com/view-imx/f32bccfc-4b7f-4ace-adcc-1f9bc7157b8b?initialViewType=pano&utm_source=dashboard |
| Builder Name | Smith Douglas |
| Standard Status | Active |
| CAR_HOASubjectTo | Required |
| Construction Type | Site Built |
| Restrictions | Architectural Review,Subdivision,Other - See Remarks |
| Tax Assessed Value | 442650 |
| Virtual Tour | https://www.zillow.com/view-imx/f32bccfc-4b7f-4ace-adcc-1f9bc7157b8b?initialViewType=pano&utm_source=dashboard |
| Listing Terms | Cash,Conventional,FHA,VA Loan |
Interior Features
| Interior Amenities | Cable Prewire,Entrance Foyer,Garden Tub,Kitchen Island,Open Floorplan,Pantry,Walk-In Closet(s) |
|---|---|
| Flooring | Carpet,Tile,Vinyl |
| Fireplace Features | Gas Log,Great Room |
| Basement (Y/N) | No |
| Fireplace Y/N | Yes |
| Above Grade Finished Area | 2595 |
| Half Baths | 1 |
| Laundry Features | Laundry Room,Upper Level |
| Total Bedrooms | 4 |
| Total Baths | 3 |
| SqFt Main | 1110 |
| SqFt Upper | 1485 |
Exterior Features
| Parking Features | Driveway,Detached Garage,Garage Faces Rear |
|---|---|
| Lot Features | Level |
| Water Source | City |
| Lot Size Area | 0.14 |
| Foundation Details | Slab |
| Road Surface Type | Concrete |
| Builder Model | Charleston |
| Road Responsibility | Publicly Maintained Road |
| Main Level Garage YN | Yes |
Amenities
- Foreclosure
- Views
- Short Sale
- New Construction
- Adult 55+
- Lease To Own
- No HOA Fees
- Furnished
- Primary On Main
- Air Conditioning
- Seller Finance
- Green
- Fixer Upper
- Horse
- Golf
- Fireplace
- Deck
- Garage
- Basement
- Pool
Property vs Single Family Average in 28081
Price
Year Built
Visits


