
Address
3380 Keady Mill Loop, Kannapolis, NC
Price
$ 565,000
Property Attributes
- ID#4396195
- TypeSingle Family
- Listing Status Active
- CountyCABARRUS
- CityKannapolis
- AreaCabarrus County
- NeighborhoodKellswater Bridge
- Zip28081
- Style
- Year Built2006
- Price$ 565,000
- Bedrooms4
- Full Bathrooms3
- Half Bathrooms1
- Sqr Footage2936
- Lot Size0.24 Acres
Data Source:
Canopy MLS
Property Description
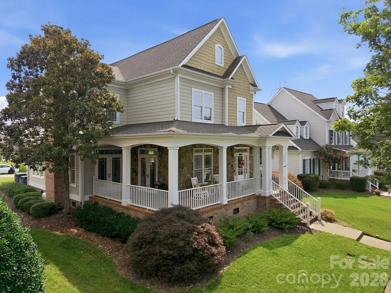
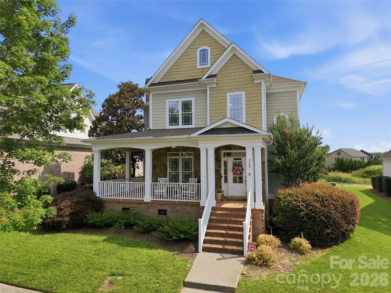
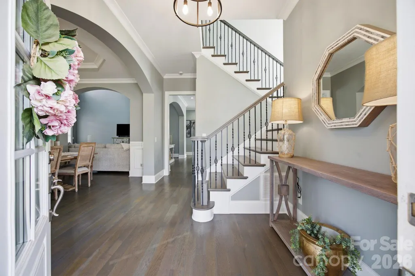
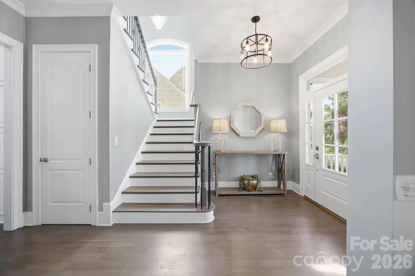
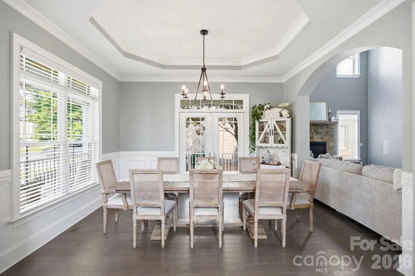
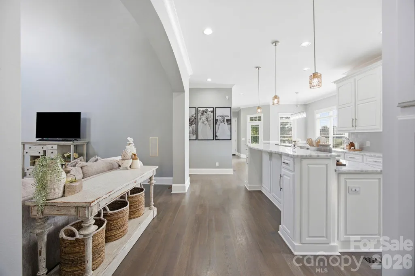
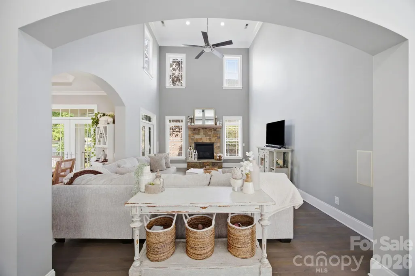
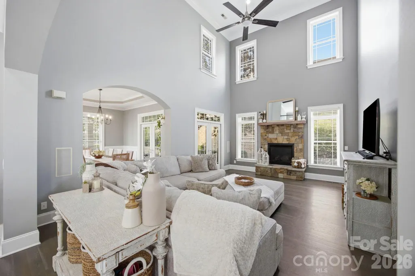
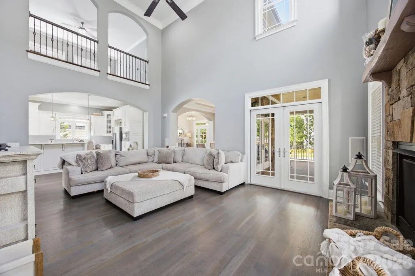
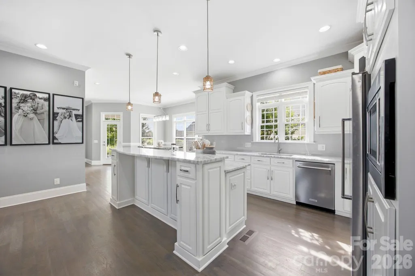
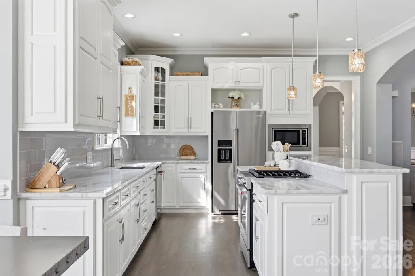
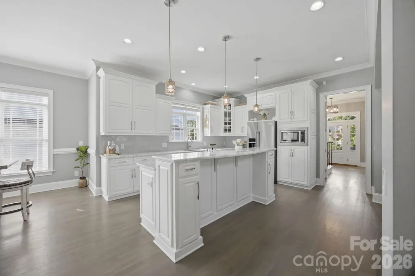
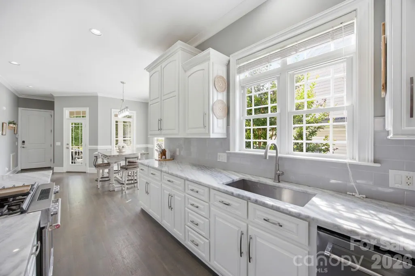
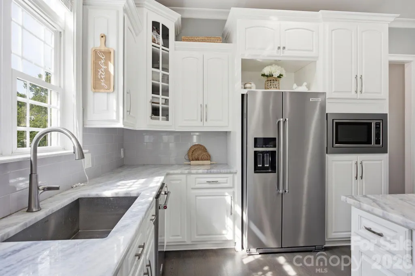
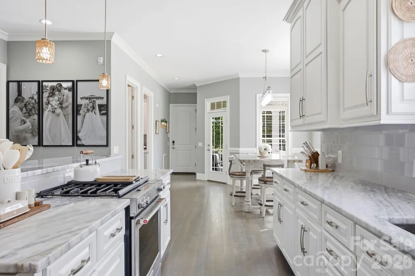
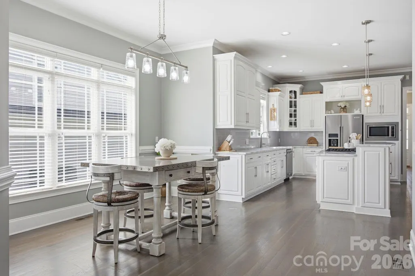
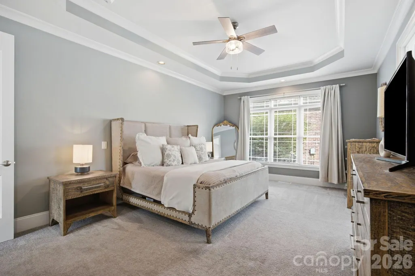
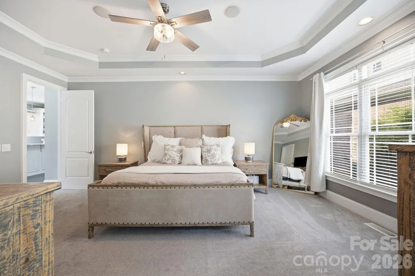
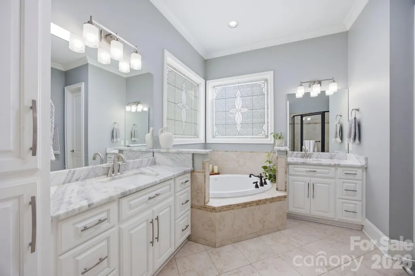
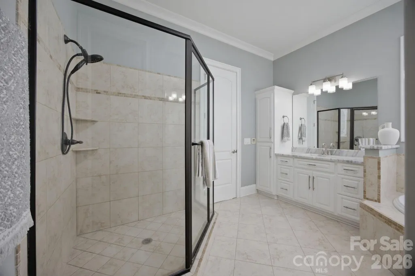
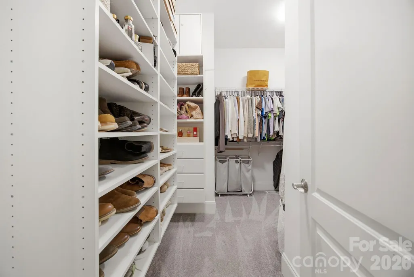
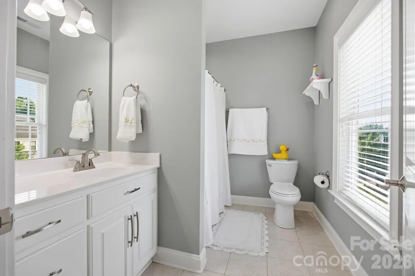
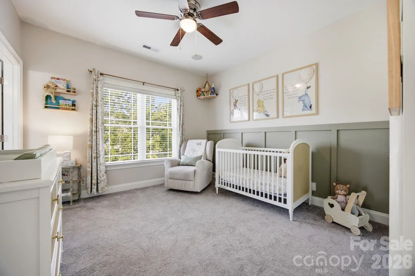
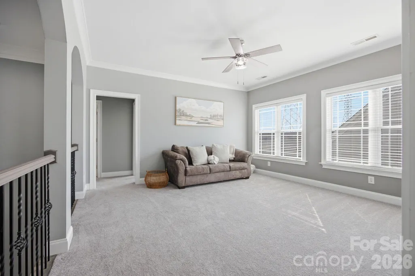
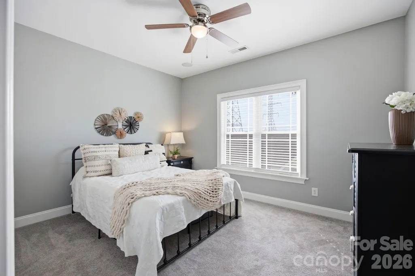
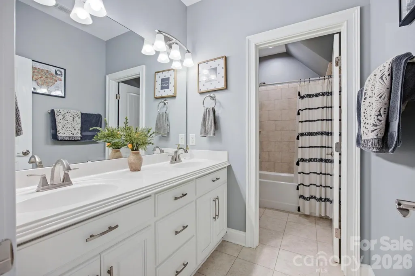
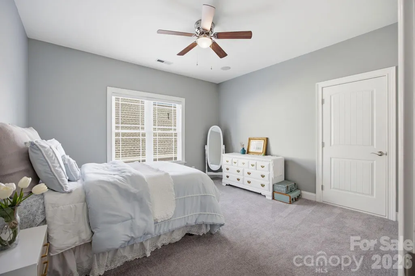
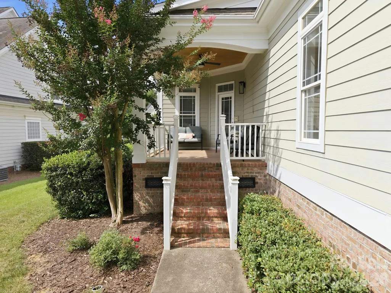
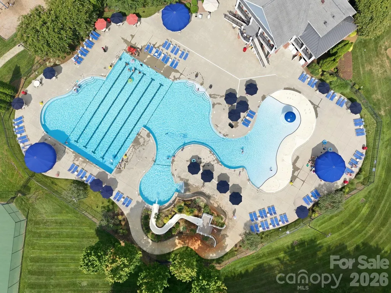
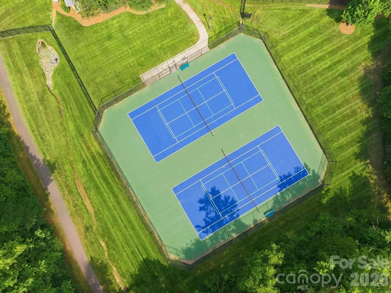
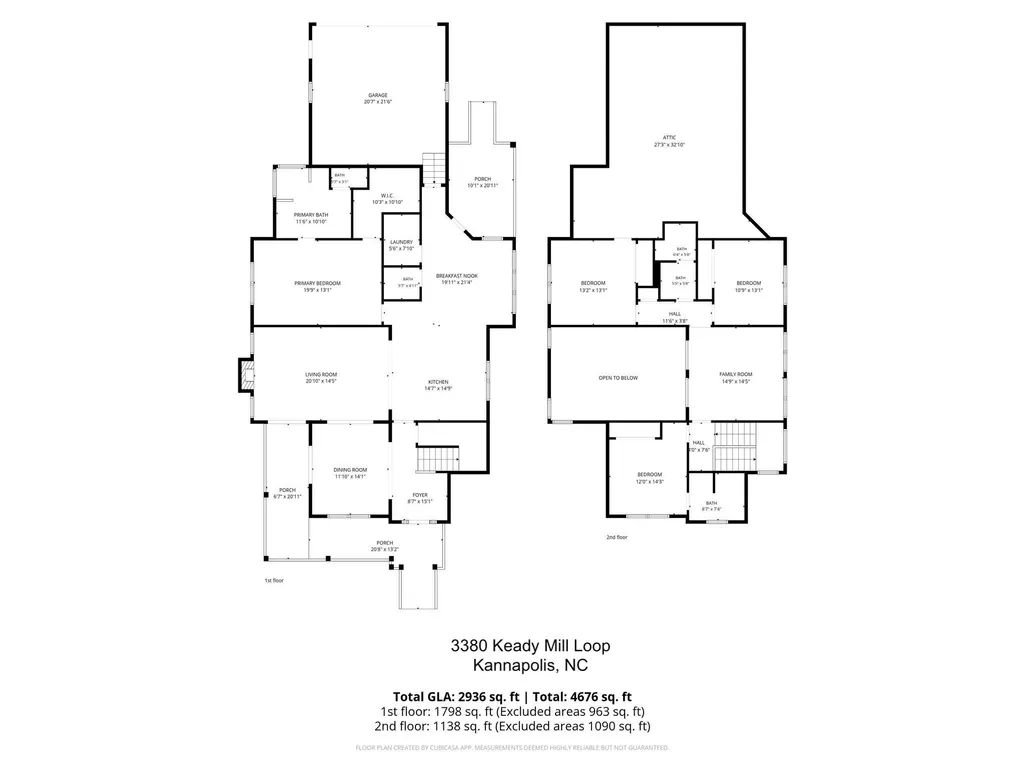
Welcome home to this beautifully updated 4-bedroom, 3.5-bath residence that perfectly blends comfort, style, and convenience. Thoughtfully designed with a highly sought-after primary suite on the main level, this home offers a spacious retreat featuring a spa-inspired bath with a soaking tub, dual vanities, separate shower, and a generous walk-in closet. The light-filled floor plan provides plenty of room to spread out, with three additional bedrooms upstairs plus a versatile bonus/flex room ideal for a media room, playroom, home office, or guest retreat. It is a move-in-ready space you'll love coming home to. Step outside and unwind on the charming wraparound porch, perfect for morning coffee, evening relaxation, or gathering with family and friends. Enjoy an exceptional lifestyle with HOA dues that include basic cable, internet, and access to outstanding community amenities, including a clubhouse, pool, fitness center, playground, basketball and tennis courts, volleyball court, picnic areas, and sidewalks throughout the neighborhood. Private greenway access behind the home. Easy walk to pool and playground. Lowes Foods just opened almost next door! Easy access though the neighborhood! Conveniently located just minutes from I-85, shopping, dining, and everyday conveniences, this home offers the perfect combination of space, updates, and community amenities.
| Elementary School | Middle School | High School |
|---|---|---|
| Charles E. Boger Elementary School | Northwest Cabarrus Middle School | Northwest Cabarrus High School |
| Price History | |
|---|---|
| 6/26/2026 | Listed $575,000 |
| 7/31/2026 | 2$565,000 |
General Features
| Living Area | 2936 |
|---|---|
| Sewer | Public Sewer |
| Heating | Central |
| Cooling | Central Air |
| Utilities | Cable Connected |
| Appliances | Dishwasher,Disposal,Gas Range,Gas Water Heater,Microwave,Refrigerator |
| HOA Fee | 198.05 |
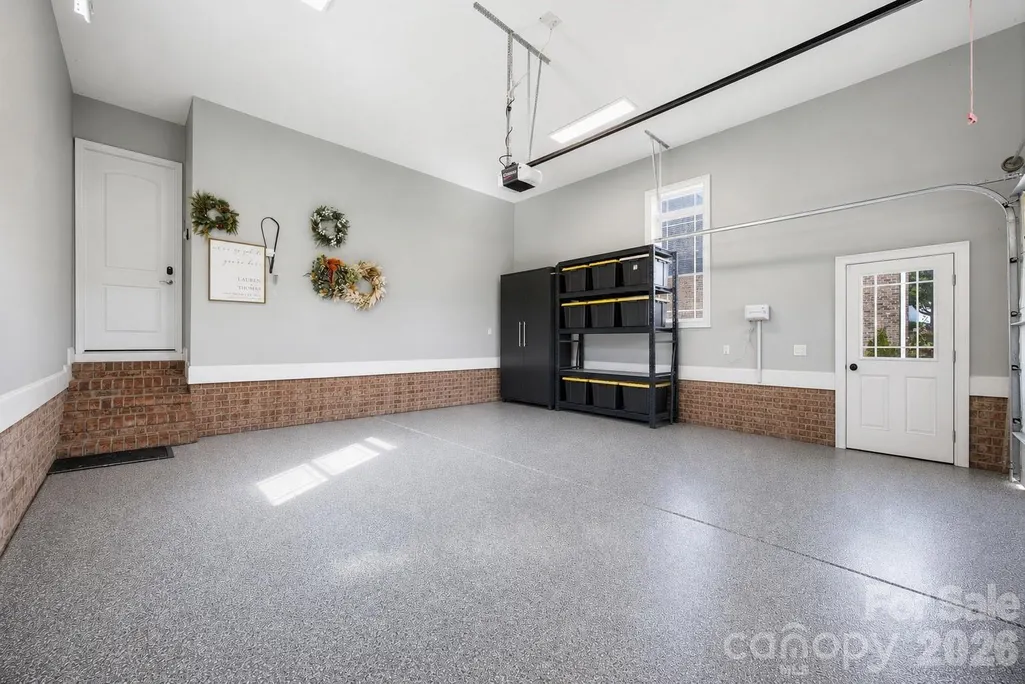
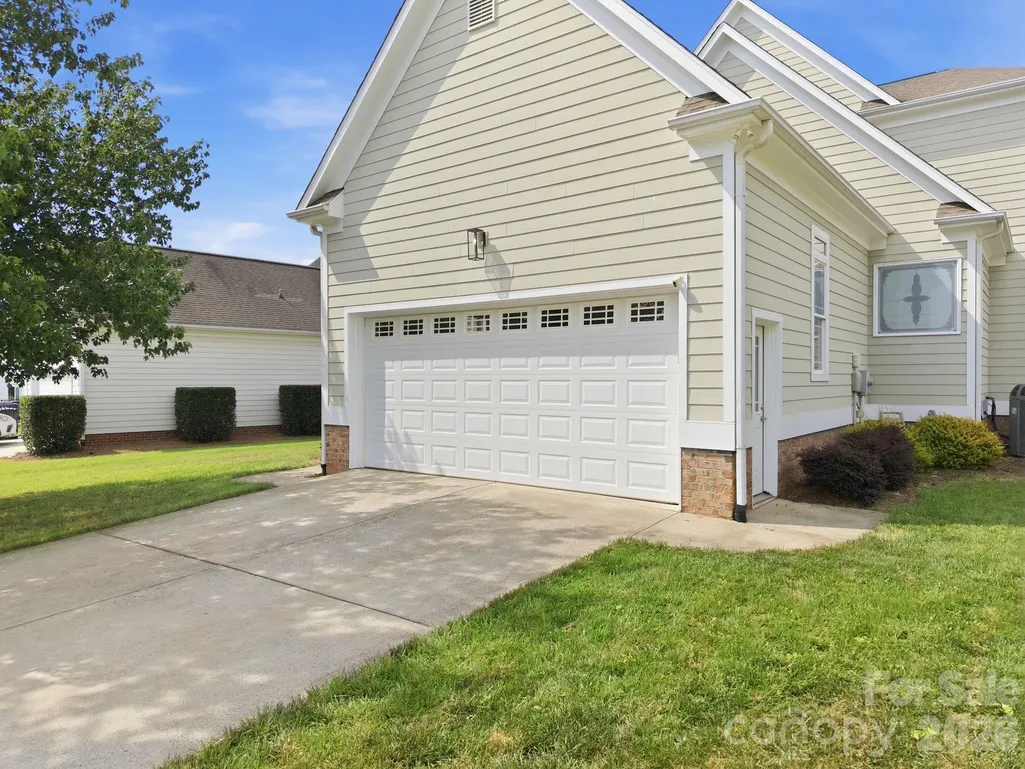
| Garage Spaces | 2 |
| Patio/Porch Features | Front Porch,Rear Porch,Wrap Around |
| Construction Materials | Brick Partial,Hardboard Siding,Stone Veneer |
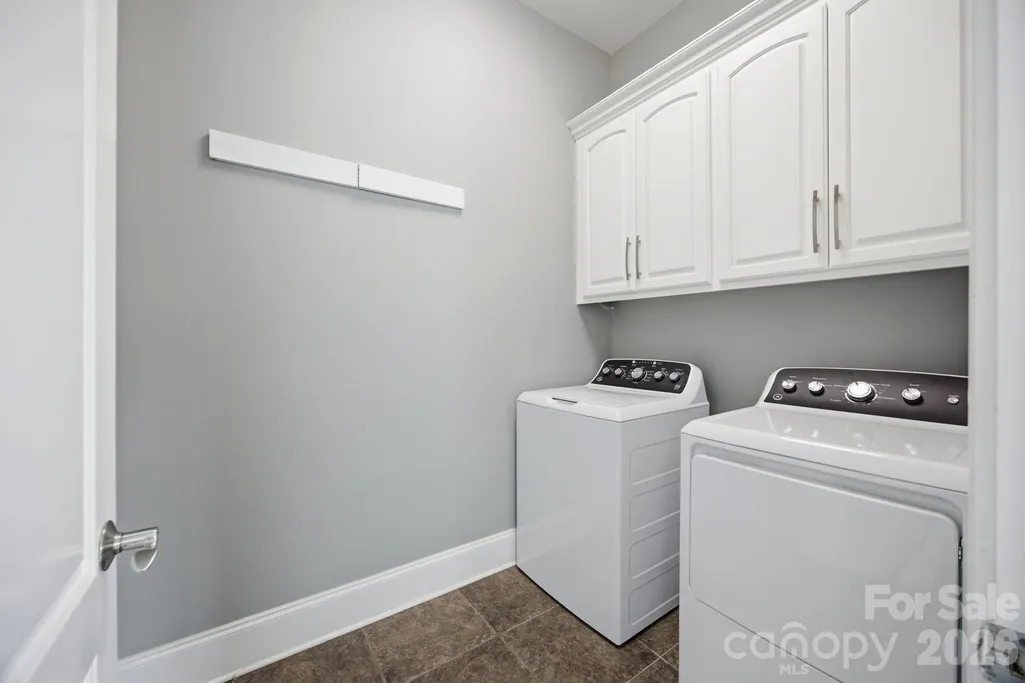
| Exclusions | Washer Dryer |
| Year Built | 2006 |
| Levels | Two |
| Property Subtype | Single Family Residence |
| Parcel Number | 5602-57-2970-0000 |
| Waterfront Features | None |
| Community Features | Clubhouse,Dog Park,Fitness Center,Game Court,Outdoor Pool,Picnic Area,Sidewalks,Street Lights,Tennis Court(s) |
| Assoc Fee Paid Per | Monthly |
| County | Cabarrus |
| New Construction | No |
| Property Type | Residential |
| HOA | Yes |
| Subdivision Name | Kellswater Bridge |
| Garage Y/N | Yes |
| Full Baths | 3 |
| High School | Northwest Cabarrus |
| City | Kannapolis |
| Association Name | Key Management |
| Senior Community Y/N | No |
| Lot Size Units | Acres |
| Carport Y/N | No |
| Elementary School | Charles E. Boger |
| Middle/Junior High School | Northwest Cabarrus |
| Additional Parcels Y/N | No |
| Virtual Tour | https://listings.lighthousevisuals.com/sites/3380-keady-mill-loop-kannapolis-nc-28081-26197654/branded |
| Standard Status | Active |
| CAR_HOASubjectTo | Required |
| Construction Type | Site Built |
| Restrictions | Architectural Review,Subdivision |
| Tax Assessed Value | 495090 |
| Virtual Tour | https://listings.lighthousevisuals.com/sites/3380-keady-mill-loop-kannapolis-nc-28081-26197654/branded |
| Complex Name | Kellswater Bridge |
| Listing Terms | Cash,Conventional,FHA,VA Loan |
Interior Features
| Interior Amenities | Attic Walk In,Breakfast Bar,Entrance Foyer,Garden Tub,Kitchen Island,Walk-In Closet(s) |
|---|---|
| Fireplace Features | Gas,Great Room |
| Basement (Y/N) | No |
| Fireplace Y/N | Yes |
| Above Grade Finished Area | 2936 |
| Half Baths | 1 |
| Laundry Features | Laundry Room |
| Total Bedrooms | 4 |
| Total Baths | 4 |
| SqFt Main | 1798 |
| SqFt Upper | 1138 |
| Bedroom | 1 |
Exterior Features
| Exterior Amenities | In-Ground Irrigation |
|---|---|
| Parking Features | Attached Garage,Garage Faces Rear |
| Lot Features | Level |
| Water Source | City |
| Lot Size Area | 0.24 |
| Foundation Details | Crawl Space |
| Road Surface Type | Concrete,Paved |
| Door Features | French Doors |
| Road Responsibility | Publicly Maintained Road |
| Main Level Garage YN | Yes |
Amenities
- Foreclosure
- Views
- Short Sale
- New Construction
- Adult 55+
- Lease To Own
- No HOA Fees
- Furnished
- Primary On Main
- Air Conditioning
- Seller Finance
- Green
- Fixer Upper
- Horse
- Golf
- Fireplace
- Deck
- Garage
- Basement
- Pool
Property vs Single Family Average in 28081
Price
Year Built
Visits


