
Address
3331 Keady Mill Loop, Kannapolis, NC
Price
$ 469,000
Property Attributes
- ID#4374436
- TypeSingle Family
- Listing Status Active
- CountyCABARRUS
- CityKannapolis
- AreaCabarrus County
- NeighborhoodKellswater Bridge
- Zip28081
- Style
- Year Built2006
- Price$ 469,000
- Bedrooms4
- Full Bathrooms3
- Half Bathrooms1
- Sqr Footage3088
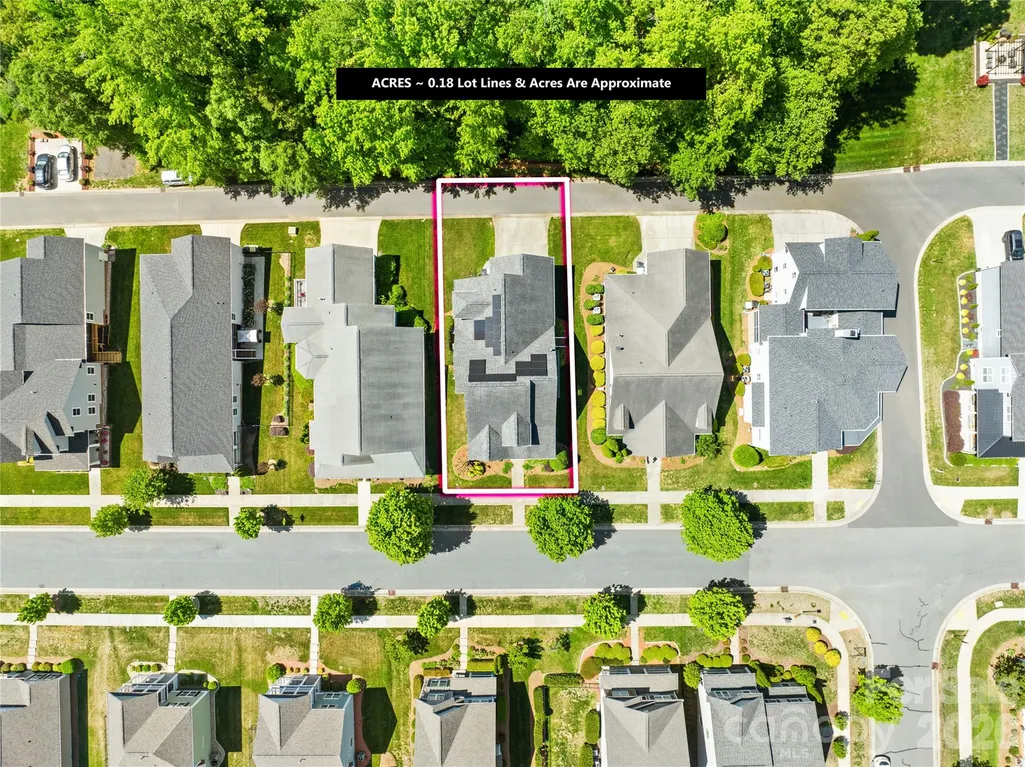
- Lot Size0.18 Acres
Data Source:
Canopy MLS
Property Description
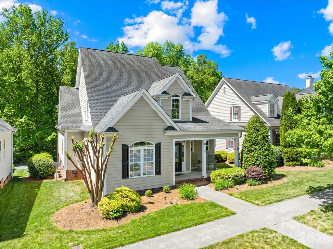
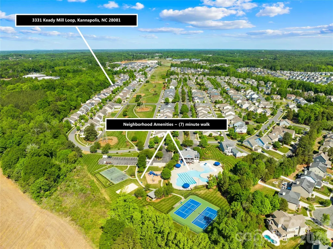
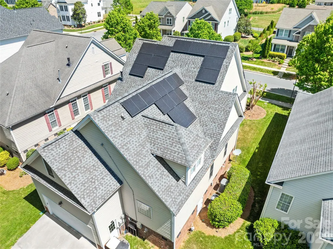
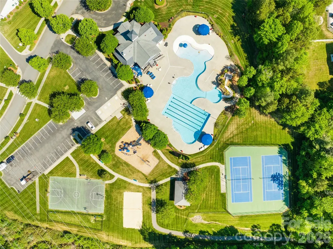
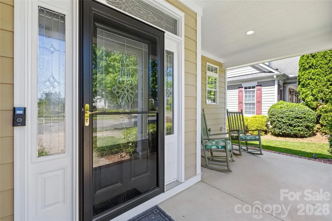
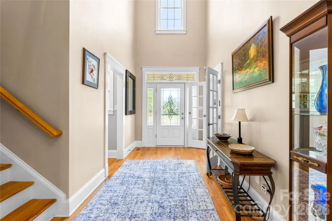
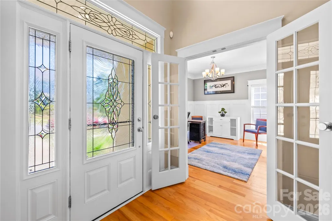
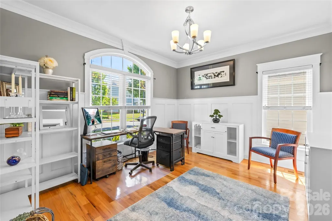
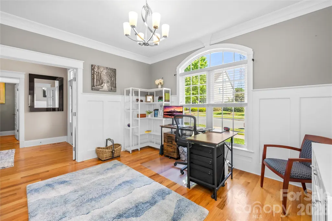
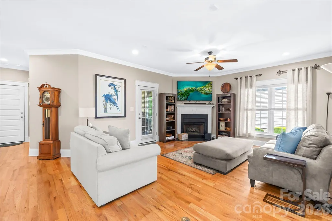
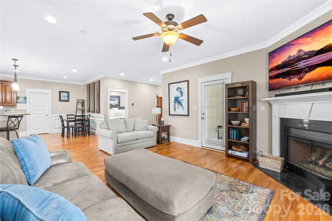
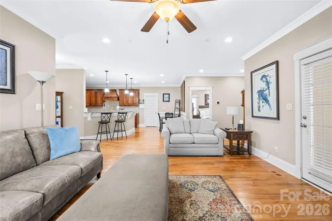
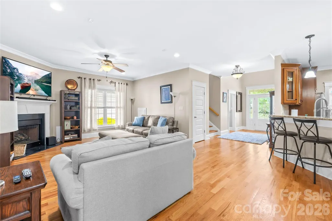
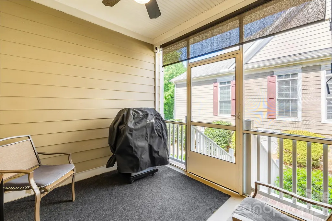
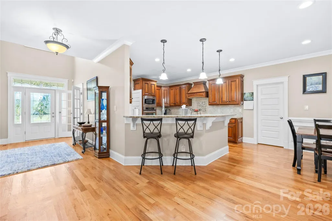
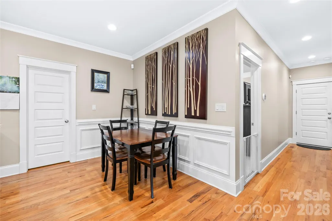
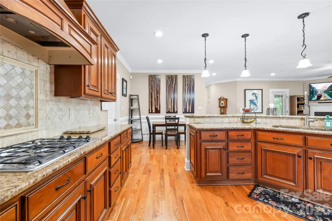
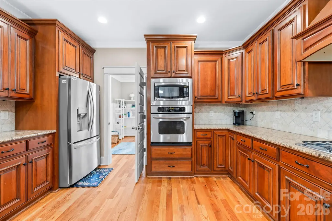
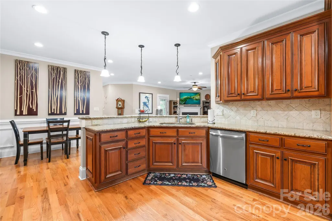
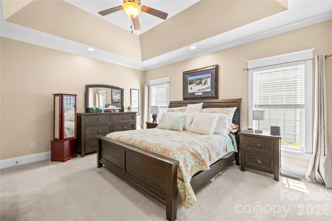
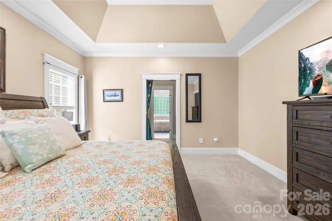
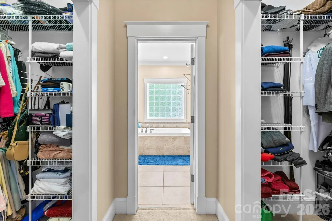
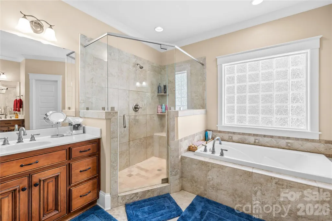
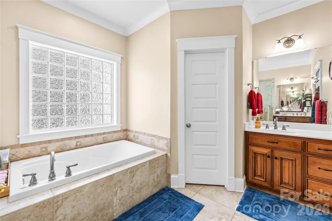
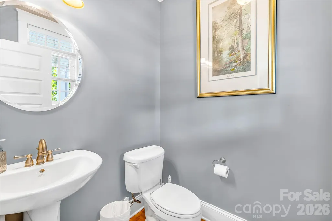
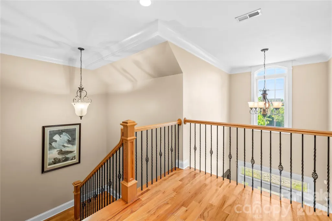
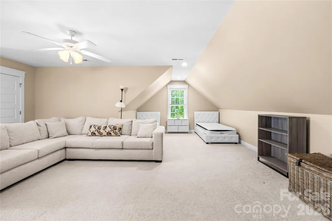
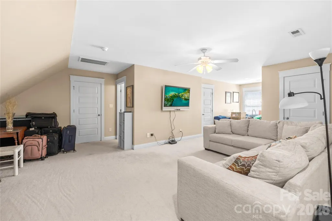
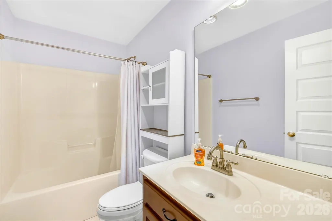
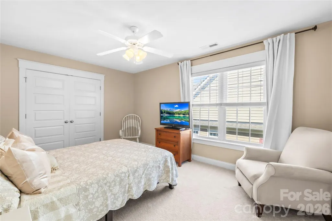
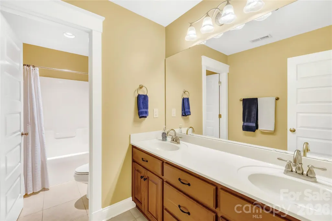
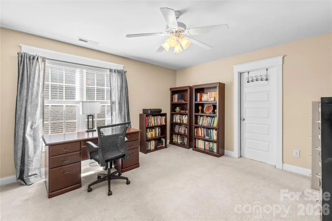
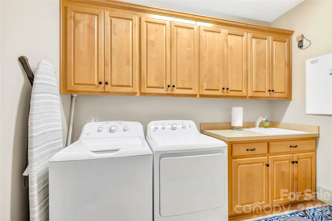
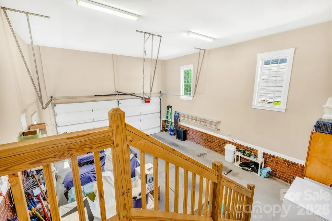
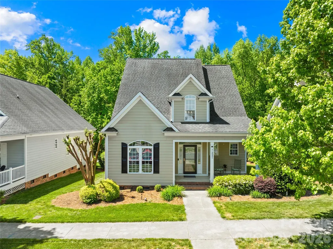
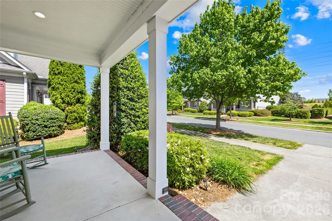
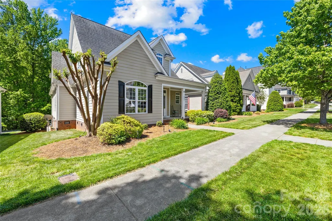
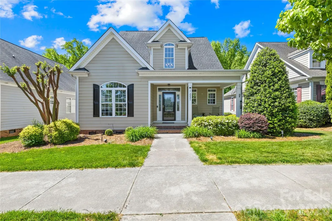
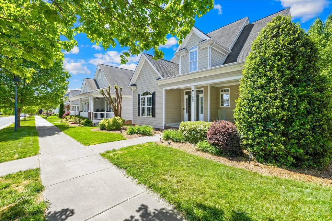
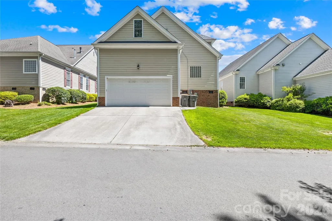
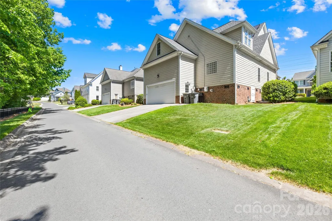
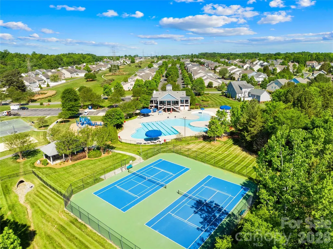
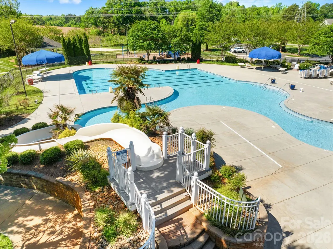
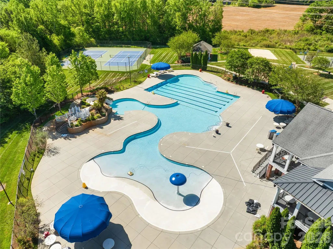
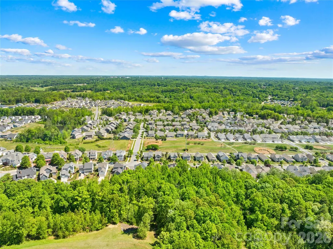
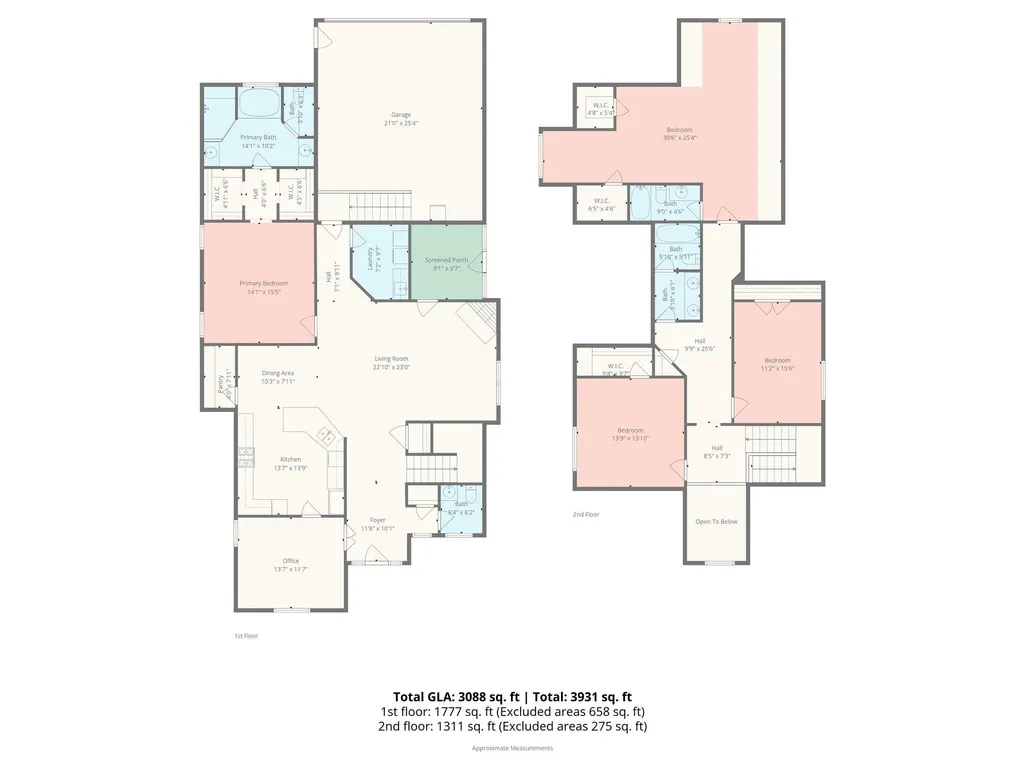
Below Tax Value! Discover your dream home in the highly sought-after Kellswater Bridge neighborhood! This beautifully maintained residence offers resort-style living with outstanding community amenities, including a sparkling pool with a waterslide and zero-entry area, plus basketball and tennis courts for active lifestyles. Bathed in natural light, the main-level office features elegant French doors and recent renovations, making it ideal for remote work or a quiet retreat. The heart of the home is the open-concept kitchen and living area, complete with granite countertops, a gas cooktop, built-in microwave and oven. This seamless layout flows effortlessly into the dining space and living room, where a cozy gas fireplace and access to the screened-in side porch invite relaxation and entertaining. The primary suite is conveniently located on the main level, boasting impressive tray ceilings and a spacious, luxurious primary bathroom. Just steps away, the laundry room adds daily convenience. A rear-entry two-car garage provides ample parking and storage. Upstairs, you’ll find three additional bedrooms plus a generous bonus room with its own attached bathroom—perfect for guests, a home gym, playroom, or teen suite. Pride of ownership shines throughout this well-cared-for home. Recent upgrades include a brand-new furnace and a complete solar panel system that significantly reduces energy costs—many owners enjoy remarkably low utility bills, making this an eco-friendly and budget-smart choice for years to come. Don’t miss this exceptional opportunity in one of the area’s most desirable communities. Whether you’re raising a family, working from home, or seeking a low-maintenance lifestyle with premium amenities, this home checks every box. Schedule your private showing today—this gem won’t last long!
| Elementary School | Middle School | High School |
|---|---|---|
| Unspecified Elementary School | Unspecified Middle School | Unspecified High School |
| Price History | |
|---|---|
| 4/28/2026 | Listed $525,000 |
| 6/2/2026 | 1$520,000 |
| 6/23/2026 | 2$510,000 |
| 7/8/2026 | 3$499,000 |
| 7/31/2026 | 3$489,000 |
| 8/21/2026 | 5$469,000 |
General Features
| Living Area | 3088 |
|---|---|
| Sewer | Public Sewer |
| Heating | Heat Pump |
| Cooling | Central Air,Heat Pump |
| Utilities | Natural Gas,Solar |
| Roof | Architectural Shingle |
| Appliances | Dishwasher,Disposal,Electric Oven,Gas Cooktop,Gas Water Heater,Microwave,Wall Oven |
| HOA Fee | 198.5 |
| Garage Spaces | 2 |
| Patio/Porch Features | Covered,Screened,Side Porch |
| Construction Materials | Fiber Cement |
| Year Built | 2006 |
| Levels | Two |
| Property Subtype | Single Family Residence |
| Parcel Number | 5602-57-4465-0000 |
| Community Features | Clubhouse,Dog Park,Fitness Center,Game Court,Outdoor Pool,Picnic Area,Playground,Sidewalks,Tennis Court(s),Walking Trails |
| Assoc Fee Paid Per | Monthly |
| County | Cabarrus |
| New Construction | No |
| Property Type | Residential |
| HOA | Yes |
| Subdivision Name | Kellswater Bridge |
| Garage Y/N | Yes |
| Green Sustainability | Photovoltaic - Solar Power |
| Full Baths | 3 |
| High School | Unspecified |
| City | Kannapolis |
| Association Name | Key Management |
| Senior Community Y/N | No |
| Lot Size Units | Acres |
| Carport Y/N | No |
| Elementary School | Unspecified |
| Middle/Junior High School | Unspecified |
| Additional Parcels Y/N | No |
| Standard Status | Active |
| CAR_HOASubjectTo | Required |
| Construction Type | Site Built |
| Restrictions | Architectural Review |
| Tax Assessed Value | 472040 |
| Listing Terms | Cash,Conventional,FHA,VA Loan |
Interior Features
| Interior Amenities | Breakfast Bar,Garden Tub,Open Floorplan,Pantry,Walk-In Closet(s) |
|---|---|
| Flooring | Carpet,Tile,Wood |
| Fireplace Features | Gas Log,Living Room |
| Basement (Y/N) | No |
| Fireplace Y/N | Yes |
| Above Grade Finished Area | 3088 |
| Half Baths | 1 |
| Laundry Features | Main Level |
| Total Bedrooms | 4 |
| Total Baths | 4 |
| SqFt Main | 1777 |
| SqFt Garage | 561 |
| SqFt Upper | 1311 |
| Bedroom | 1 |
Exterior Features
| Exterior Amenities | In-Ground Irrigation |
|---|---|
| Parking Features | Driveway,Attached Garage,Garage Door Opener,Garage Faces Rear |
| Water Source | City |
| Lot Size Area | 0.18 |
| Foundation Details | Crawl Space |
| Road Surface Type | Concrete,Paved |
| Door Features | French Doors,Screen Door(s) |
| Road Responsibility | Publicly Maintained Road |
| Main Level Garage YN | Yes |
Amenities
- Foreclosure
- Views
- Short Sale
- New Construction
- Adult 55+
- Lease To Own
- No HOA Fees
- Furnished
- Primary On Main
- Air Conditioning
- Seller Finance
- Green
- Fixer Upper
- Horse
- Golf
- Fireplace
- Deck
- Garage
- Basement
- Pool
Property vs Single Family Average in 28081
Price
Year Built
Visits


