
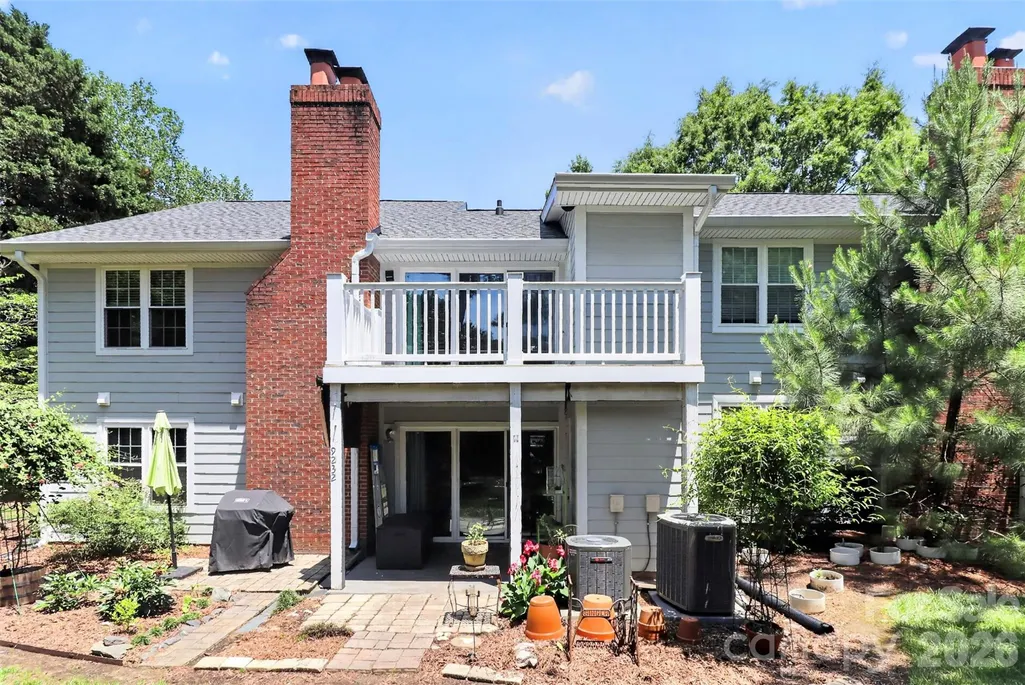
Address
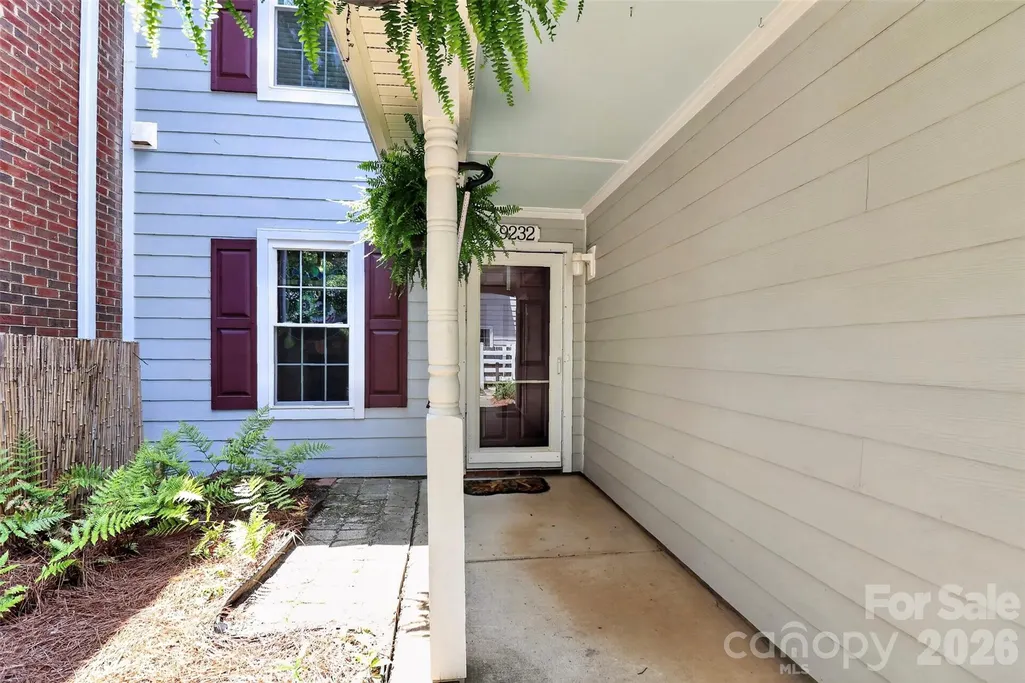
9232 Kings Canyon Drive, Charlotte, NC
Price
$ 249,900
Property Attributes
- ID#4380985
- TypeCondos
- Listing Status Active
- CountyMECKLENBURG
- CityCharlotte
- AreaMecklenburg County
- NeighborhoodPark Walk
- Zip28210
- StyleTraditional
- Year Built1987
- Price$ 249,900
- Bedrooms2
- Full Bathrooms2
- Half Bathrooms0
- Sqr Footage1035
Data Source:
Canopy MLS
Property Description
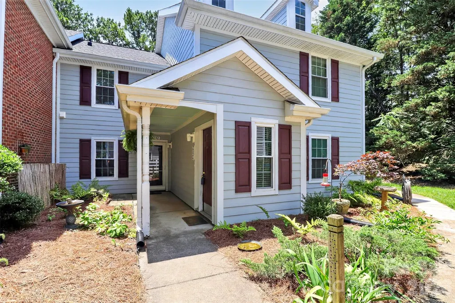
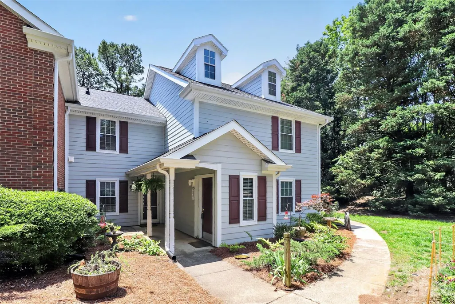
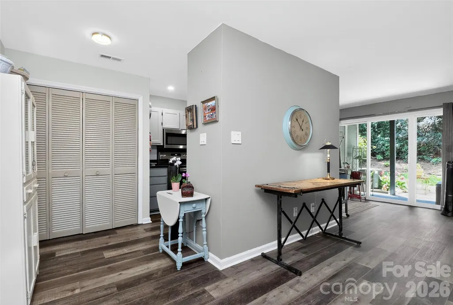
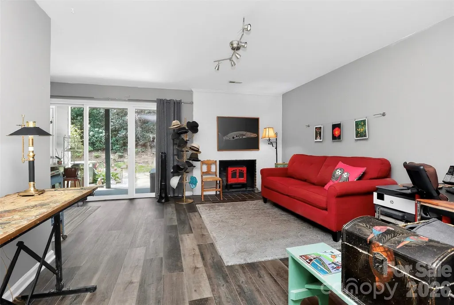
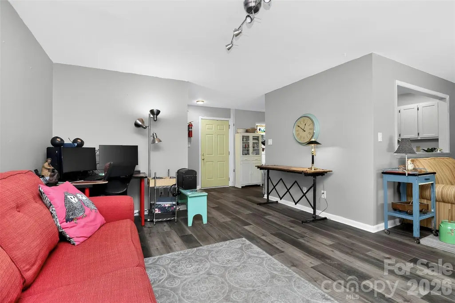
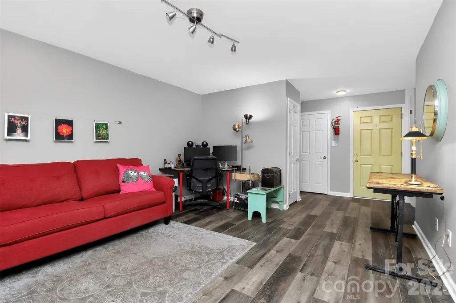
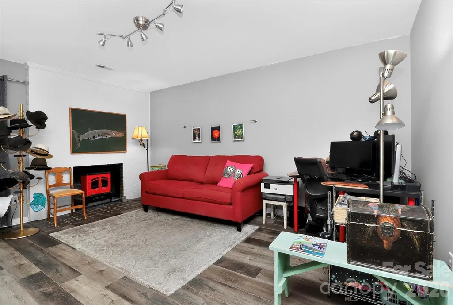
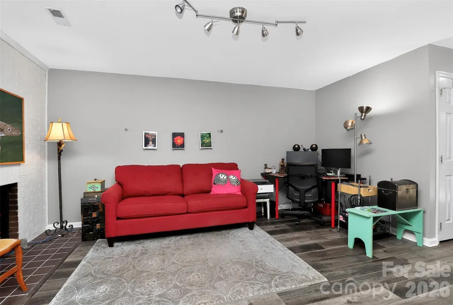
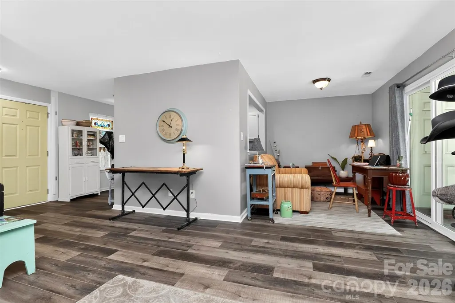
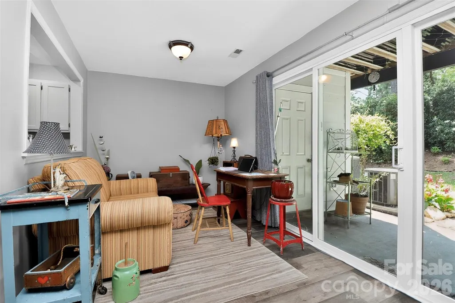
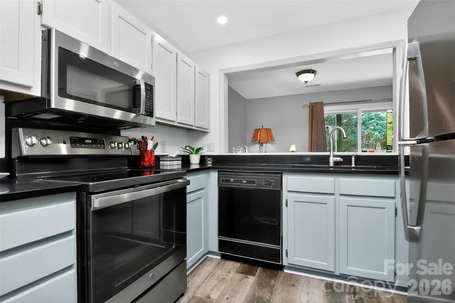
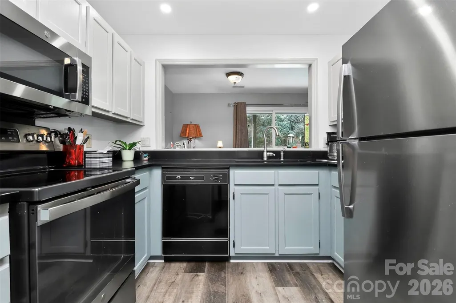
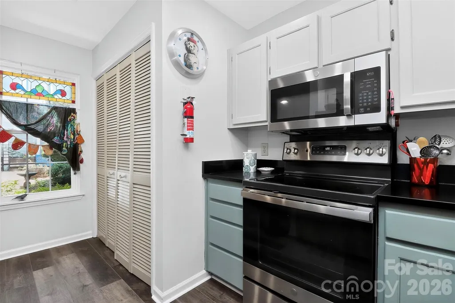
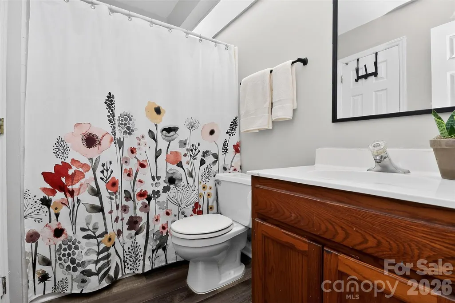
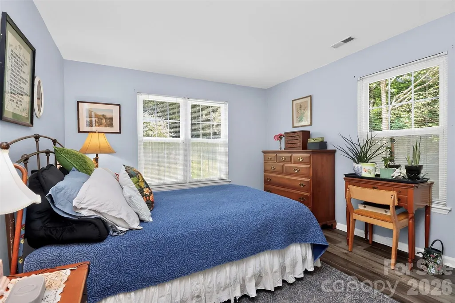
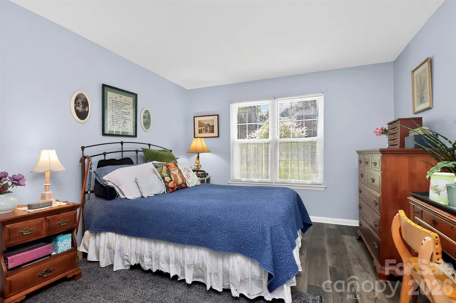
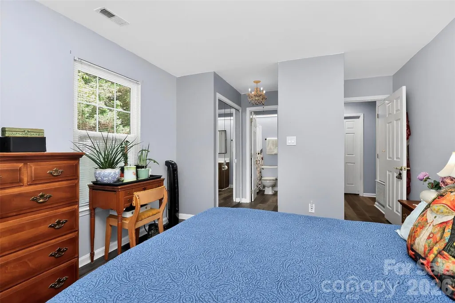
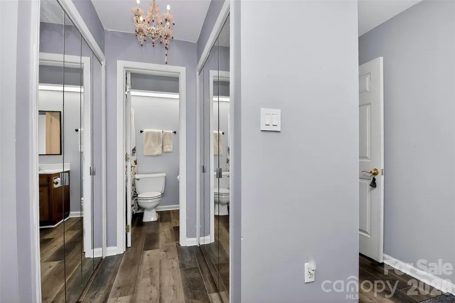
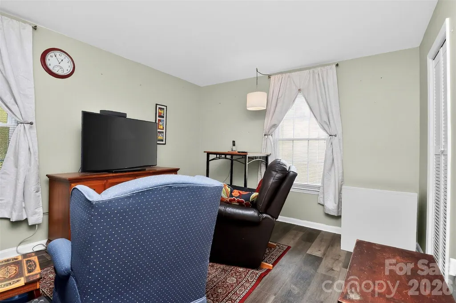
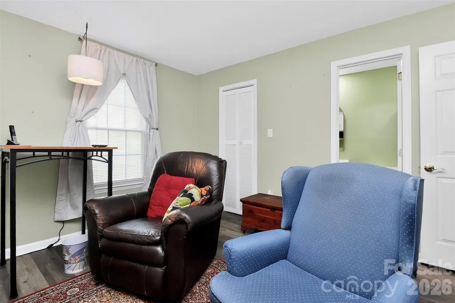
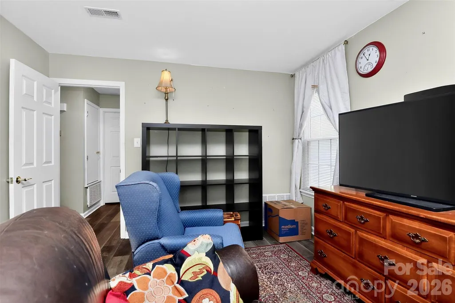
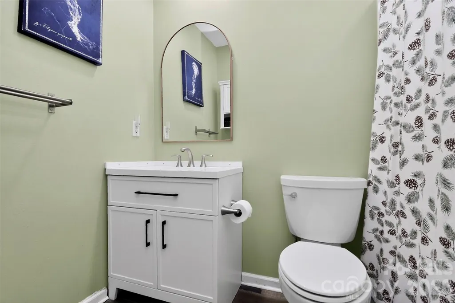
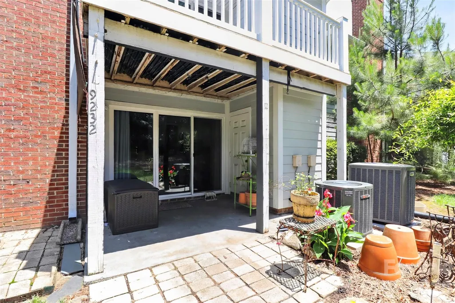
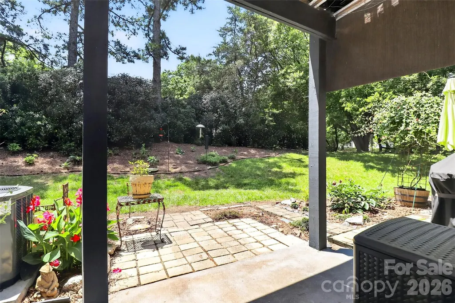
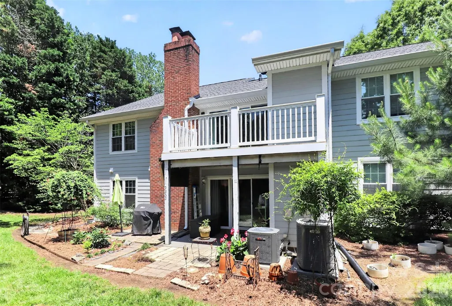
First Floor Updated End Unit. 2 Bedrooms and 2 Baths with covered patio. Open Living room and dining area with wood burning fireplace and sliding glass doors to covered patio. New LVP flooring, quartz countertops in the kitchen, Primary Bath has been updated. This unit is on the edge of the complex and does not back up to other units. There is a community Pool. Park Walk is conveniently located off Park Road near South Meck Hig with easy access to shopping, restaurants in Ballantyne and South Park, around the corner from Atrium Hospital, and I-485. Greenway is close by.
| Elementary School | Middle School | High School |
|---|---|---|
| Smithfield Elementary School | Quail Hollow Middle School | Unspecified High School |
| Price History | |
|---|---|
| 5/13/2026 | Listed $257,500 |
| 7/22/2026 | 3$249,900 |
General Features
| Living Area | 1035 |
|---|---|
| Sewer | Public Sewer |
| Heating | Heat Pump |
| Cooling | Central Air |
| Utilities | Cable Available,Electricity Connected |
| Roof | Architectural Shingle |
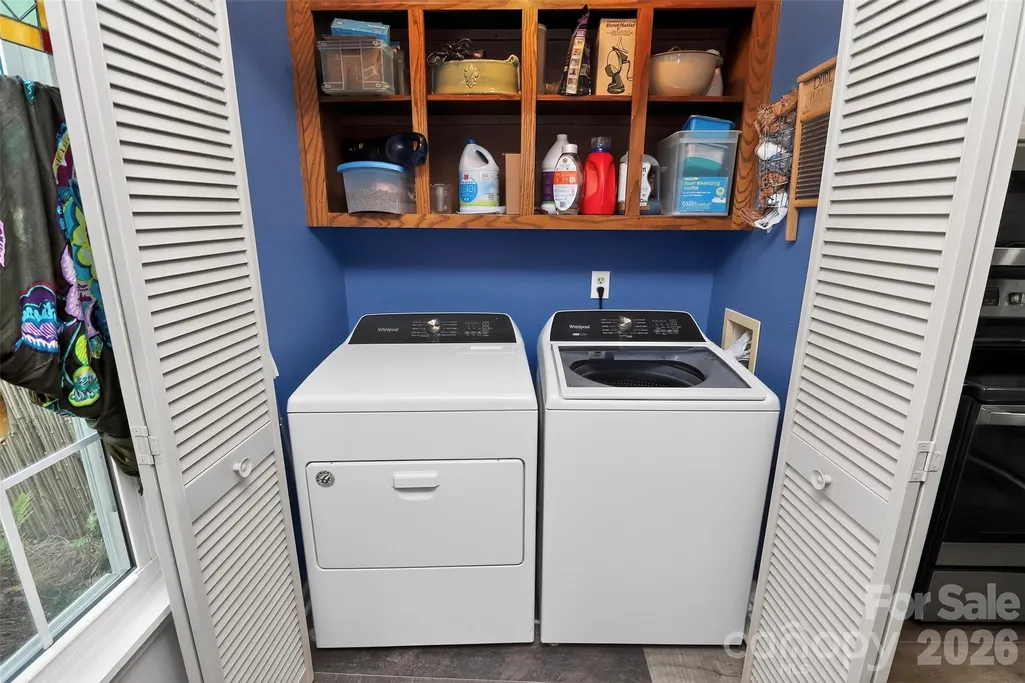
| Appliances | Dishwasher,Disposal,Electric Range,Refrigerator with Ice Maker,Washer/Dryer |
| HOA Fee | 318.24 |
| Patio/Porch Features | Covered,Patio |
| Architectural Style | Traditional |
| Construction Materials | Brick Partial,Hardboard Siding |
| Pets Allowed | Yes |
| Year Built | 1987 |
| Levels | One |
| Property Subtype | Condominium |
| Parcel Number | 207-246-28 |
| Assoc Fee Paid Per | Monthly |
| County | Mecklenburg |
| New Construction | No |
| Property Type | Residential |
| HOA | Yes |
| Subdivision Name | Park Walk |
| Garage Y/N | No |
| Full Baths | 2 |
| High School | Unspecified |
| City | Charlotte |
| Association Name | Red Rock Management |
| Senior Community Y/N | No |
| Carport Y/N | No |
| Elementary School | Smithfield |
| Middle/Junior High School | Quail Hollow |
| Additional Parcels Y/N | No |
| Standard Status | Active |
| CAR_HOASubjectTo | Required |
| Construction Type | Site Built |
| Tax Assessed Value | 216956 |
| Listing Terms | Cash,Conventional,FHA,VA Loan |
Interior Features
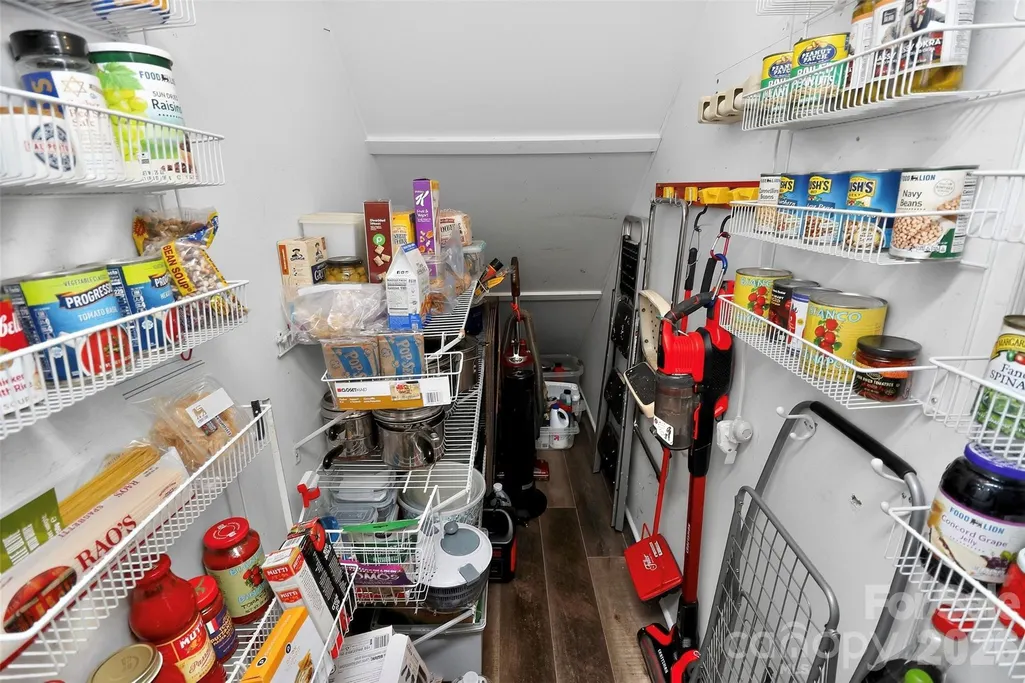
| Interior Amenities | Walk-In Closet(s),Walk-In Pantry |
|---|---|
| Flooring | Tile,Vinyl |
| Fireplace Features | Living Room,Wood Burning |
| Basement (Y/N) | No |
| Window Features | Insulated Window(s) |
| Fireplace Y/N | Yes |
| Above Grade Finished Area | 1035 |
| Laundry Features | Laundry Closet |
| Total Bedrooms | 2 |
| Entry Level | 1 |
| Total Baths | 2 |
| SqFt Main | 1035 |
| Bedroom | 2 |
Exterior Features
| Exterior Amenities | Storage |
|---|---|
| Parking Features | Parking Lot |
| Water Source | City |
| Foundation Details | Slab |
| Road Surface Type | None,Paved |
| Road Responsibility | Private Maintained Road |
| Main Level Garage YN | No |
Amenities
- Foreclosure
- Views
- Short Sale
- New Construction
- Adult 55+
- Lease To Own
- No HOA Fees
- Furnished
- Pets
- Primary On Main
- Air Conditioning
- Seller Finance
- Green
- Fixer Upper
- Horse
- Golf
- Fireplace
- Deck
- Garage
- Basement
- Pool
Property vs Condos Average in 28210
Price
Year Built
Visits


