
Open House Sun, Sep 20th 09:00 AM - 07:00 PM
Address
728 Milan Road E, Charlotte, NC
Price
$ 271,000
Property Attributes
- ID#4422393
- TypeSingle Family
- Listing Status Active
- CountyMECKLENBURG
- CityCharlotte
- AreaMecklenburg County
- NeighborhoodGarden City
- Zip28216
- Style
- Year Built1971
- Price$ 271,000
- Bedrooms3
- Full Bathrooms1
- Half Bathrooms1
- Sqr Footage1137
- Lot Size0.29 Acres
Data Source:
Canopy MLS
Property Description
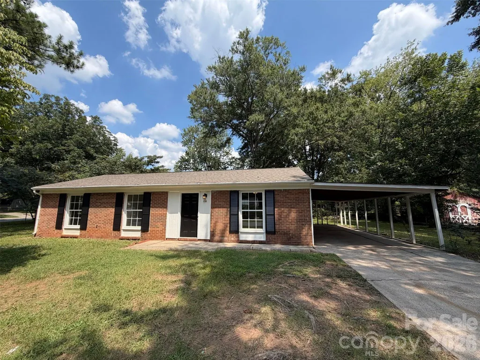
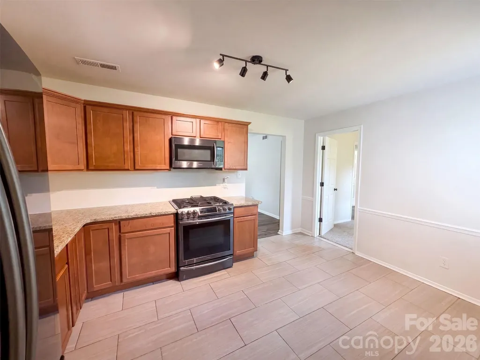
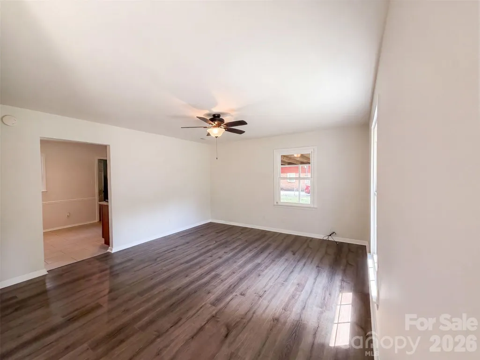
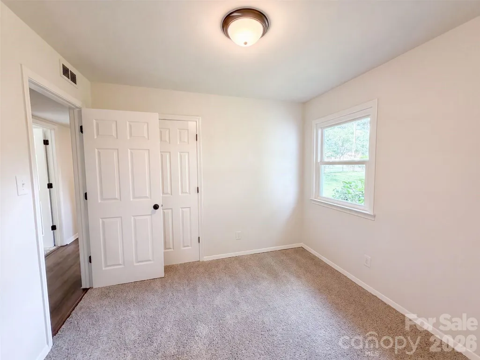
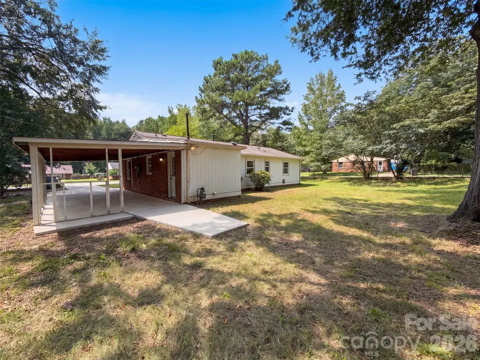
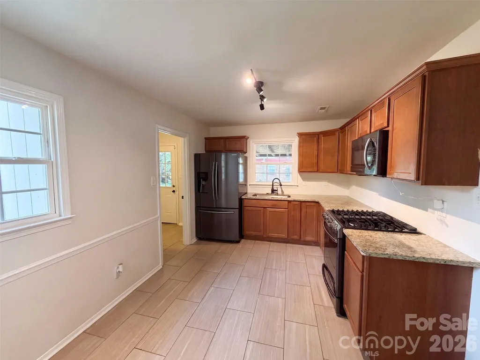
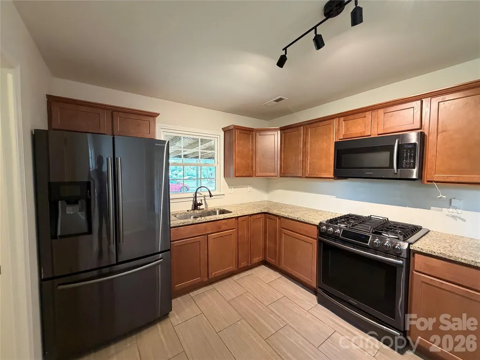
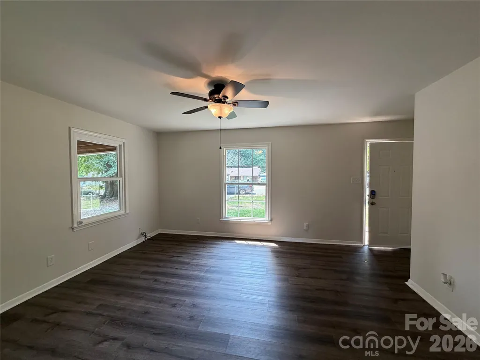
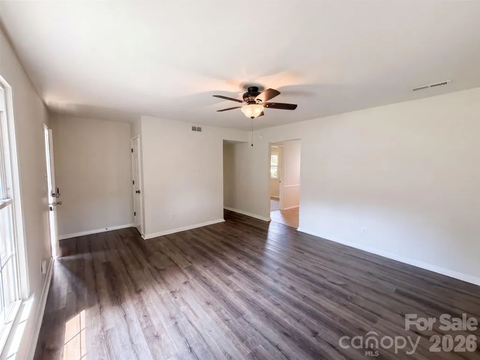
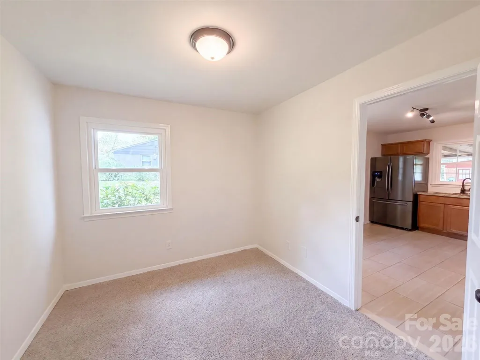
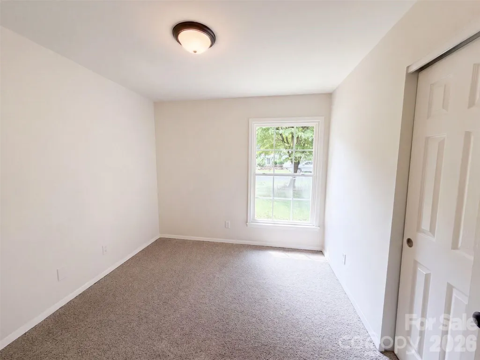
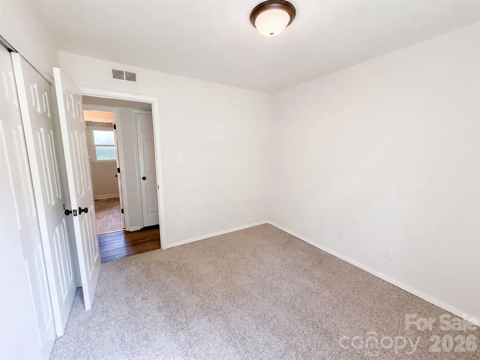
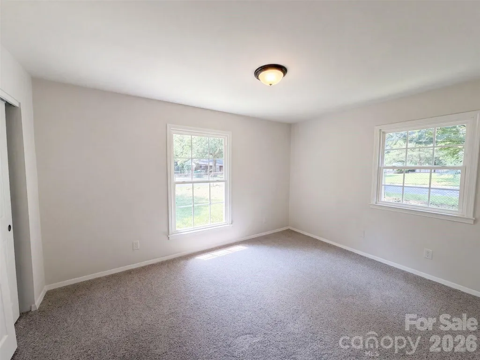
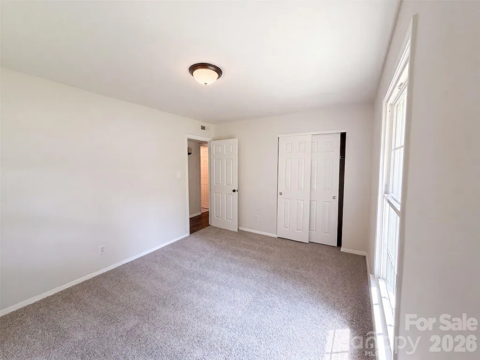
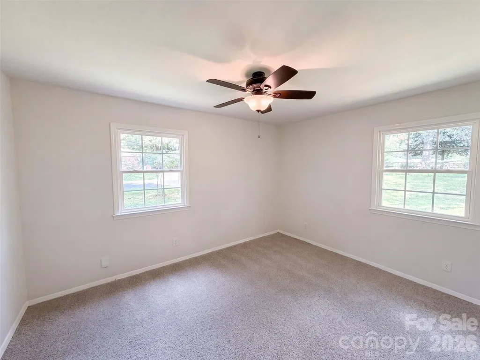
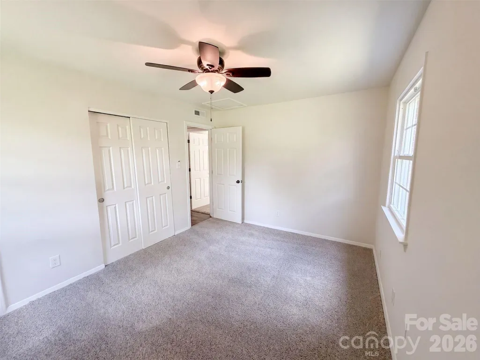
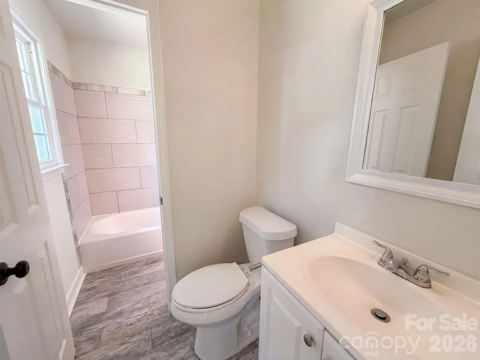
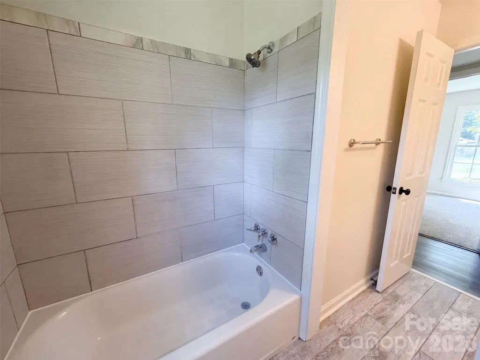
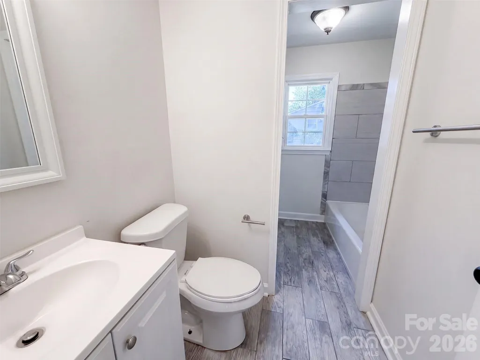
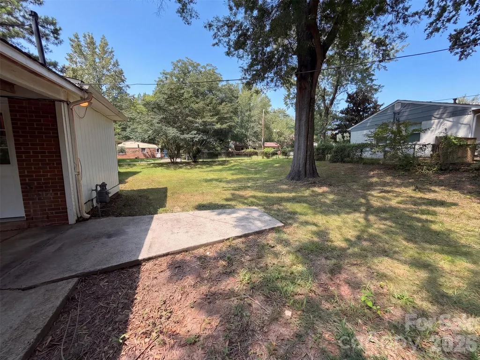
728 Milan Rd E is a single-story Charlotte brick home with a connected, open floor plan. The kitchen features wood cabinetry, black appliances including a gas range and refrigerator, and generous counter and cabinet space along a functional layout. The living room carries wood flooring beneath a ceiling fan and flows into the adjoining dining area. Four bedrooms provide carpeting, closets, and natural light, while a full bathroom and a separate half bath serve the home. Outside, a covered carport handles parking, and a level backyard with mature trees extends the usable space on a generous lot. These practical spaces complete a well-maintained residence with usable amenities throughout. Included 100-Day Home Warranty with buyer activation
| Elementary School | Middle School | High School |
|---|---|---|
| Oakdale Elementary School | Ranson Middle School | West Charlotte High School |
| Price History | |
|---|---|
| 9/8/2026 | Listed $271,000 |
General Features
| Living Area | 1137 |
|---|---|
| Sewer | Public Sewer |
| Heating | Central |
| Cooling | Central Air |
| Roof | Composition |
| Appliances | Dishwasher,Gas Range,Microwave |
| Construction Materials | Brick Partial |
| Year Built | 1971 |
| Levels | One |
| Property Subtype | Single Family Residence |
| Parcel Number | 039-303-31 |
| County | Mecklenburg |
| New Construction | No |
| Property Type | Residential |
| HOA | No |
| Subdivision Name | Garden City |
| Garage Y/N | No |
| Full Baths | 1 |
| Directions | Head west on Beatties Ford Rd Turn right on Capps Hill Mine Rd Turn left on Braden Dr Turn right on Dedmon Dr Turn left on Bardot Dr Turn left on Milan Rd E Property is on the left. |
| High School | West Charlotte |
| City | Charlotte |
| Senior Community Y/N | No |
| Open Parking Spaces | 4 |
| Lot Size Units | Acres |
| Carport Spaces | 1 |
| Carport Y/N | Yes |
| Elementary School | Oakdale |
| Middle/Junior High School | Ranson |
| Additional Parcels Y/N | No |
| Standard Status | Active |
| CAR_HOASubjectTo | None |
| Construction Type | Site Built |
| Tax Assessed Value | 198300 |
| Listing Terms | Cash,Conventional,VA Loan |
Interior Features
| Flooring | Carpet |
|---|---|
| Basement (Y/N) | No |
| Fireplace Y/N | No |
| Above Grade Finished Area | 1137 |
| Half Baths | 1 |
| Laundry Features | Main Level |
| Total Bedrooms | 3 |
| Total Baths | 2 |
| SqFt Main | 1137 |
| Bedroom | 3 |
Exterior Features
| Parking Features | Driveway,Parking Space(s) |
|---|---|
| Lot Features | Corner Lot |
| Water Source | Public |
| Lot Size Area | 0.29 |
| Foundation Details | Slab |
| Road Surface Type | Concrete,Paved |
| Road Responsibility | Publicly Maintained Road |
| Main Level Garage YN | No |
Amenities
- Foreclosure
- Views
- Short Sale
- New Construction
- Adult 55+
- Lease To Own
- No HOA Fees
- Furnished
- Primary On Main
- Air Conditioning
- Seller Finance
- Green
- Fixer Upper
- Horse
- Golf
- Fireplace
- Deck
- Garage
- Basement
- Pool
Property vs Single Family Average in 28216
Price
Year Built
Visits


