
Address
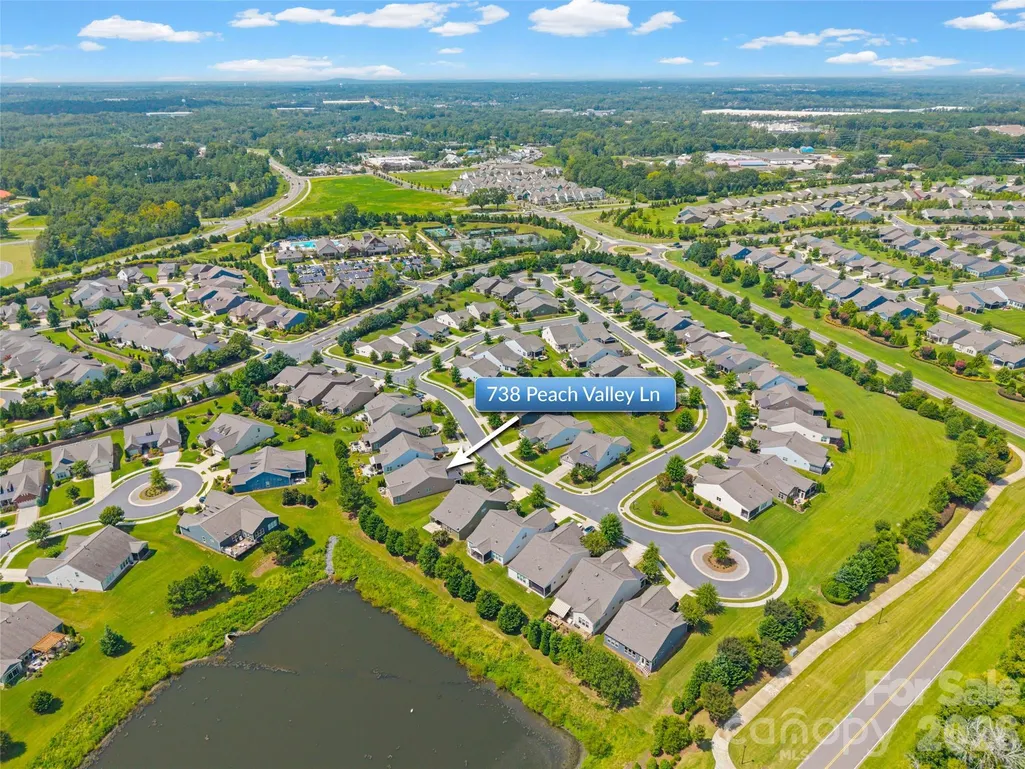
738 Peach Valley Lane, Fort Mill, SC
Price
$ 650,000
Property Attributes
- ID#4420430
- TypeSingle Family
- Listing Status Active
- CountyYORK
- CityFort Mill
- AreaYork County
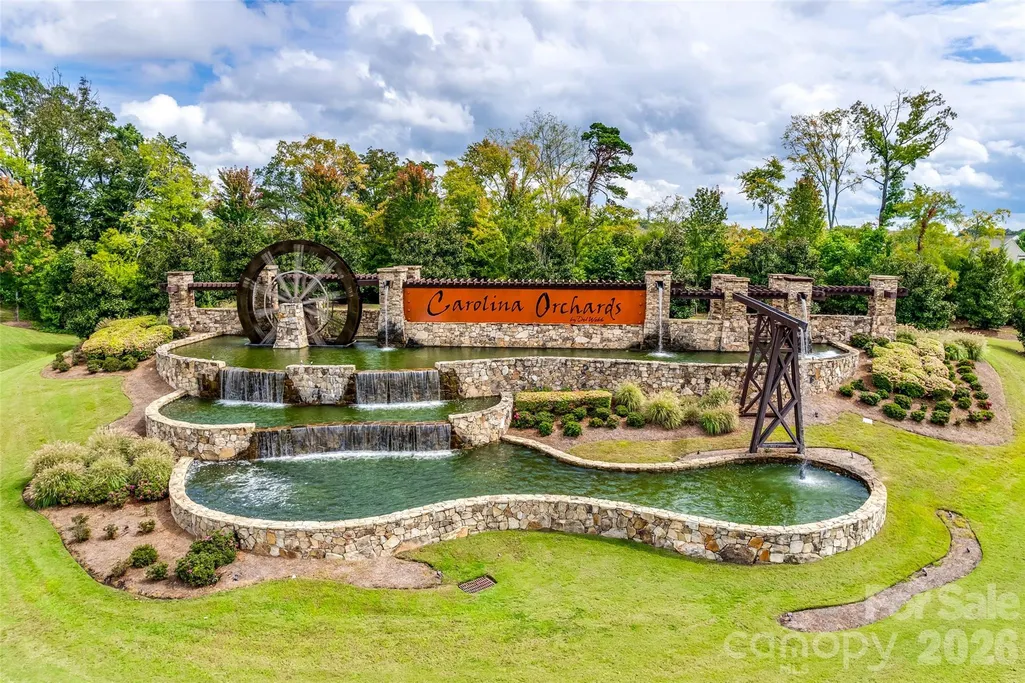
- NeighborhoodCarolina Orchards
- Zip29715
- StyleRanch
- Year Built2018
- Price$ 650,000
- Bedrooms2
- Full Bathrooms2
- Half Bathrooms0
- Sqr Footage2185
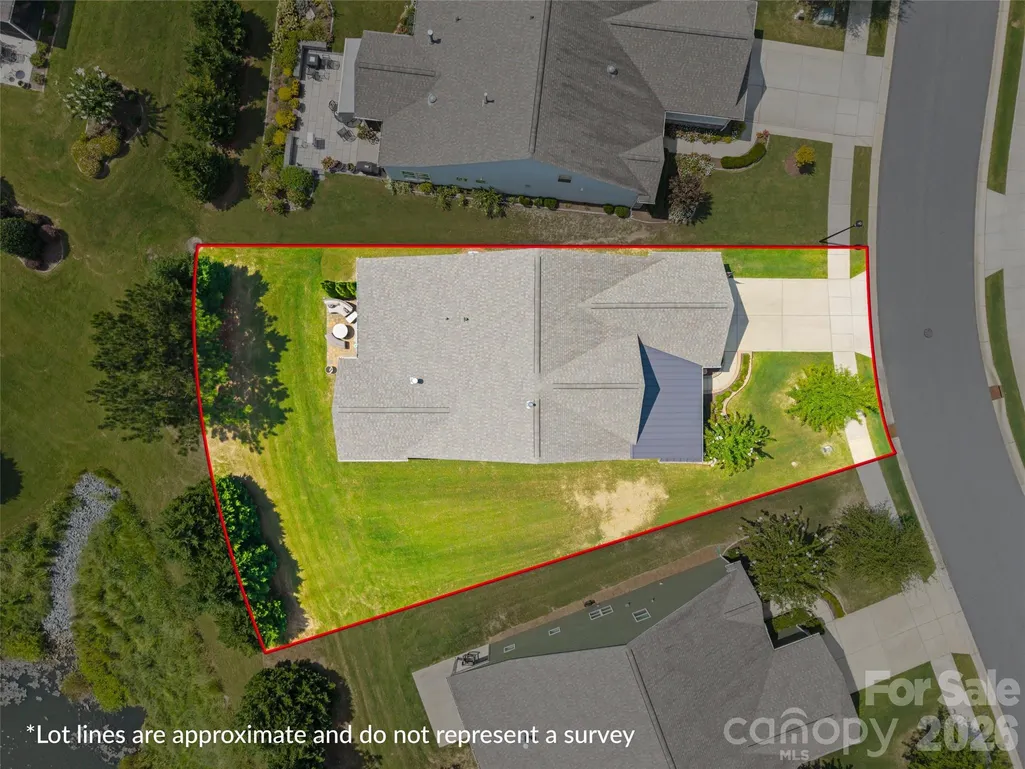
- Lot Size0.2 Acres
Data Source:
Canopy MLS
Property Description
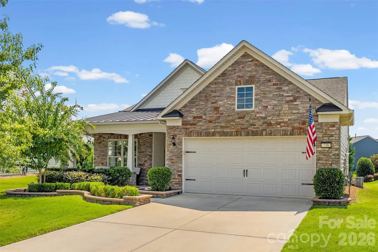
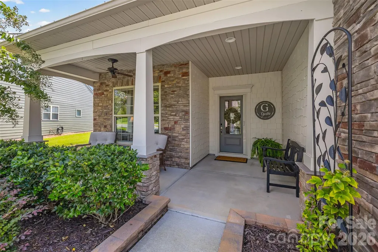
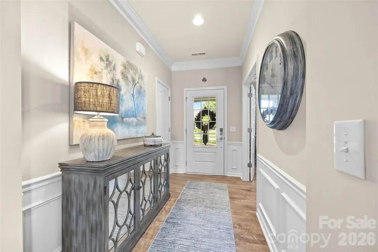
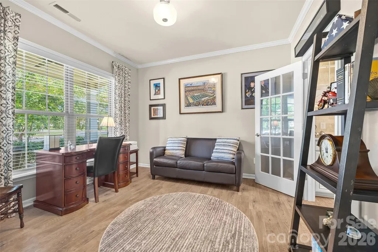
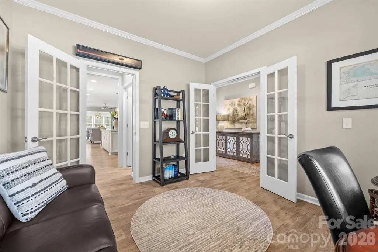
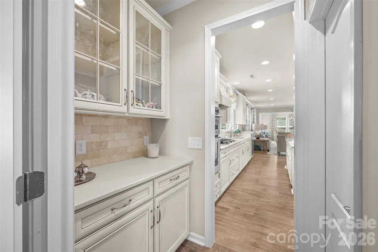
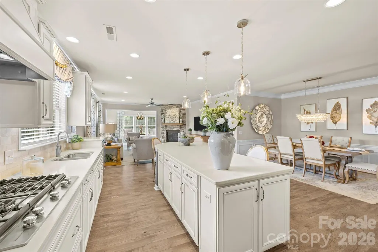
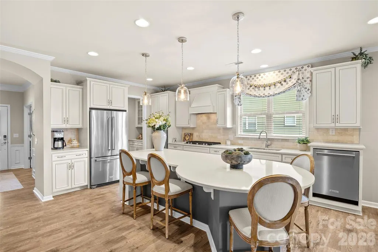
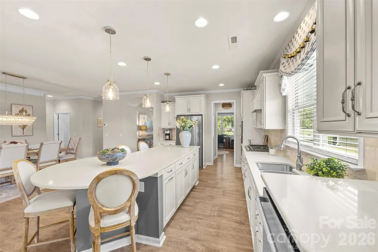
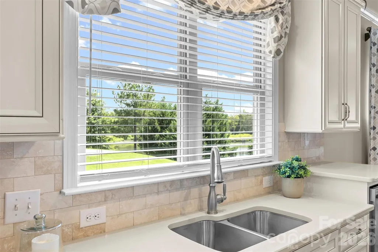
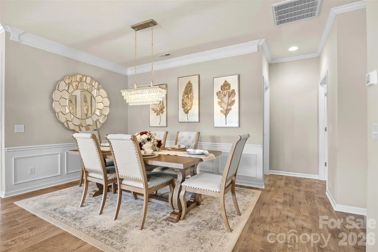
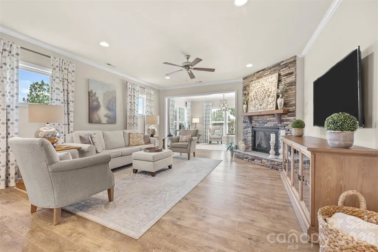
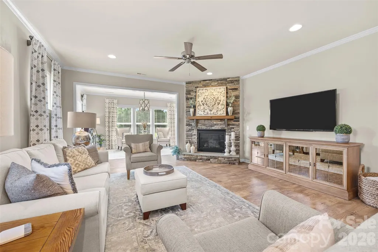
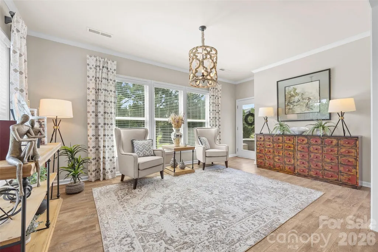
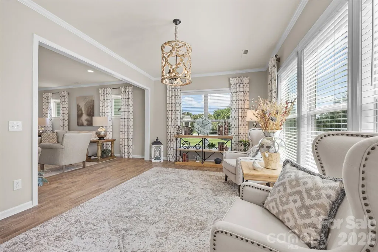
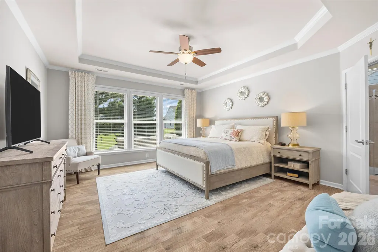
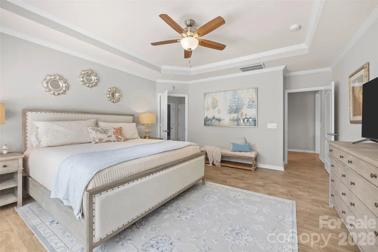
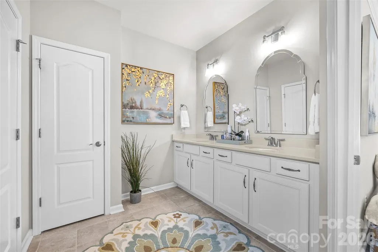
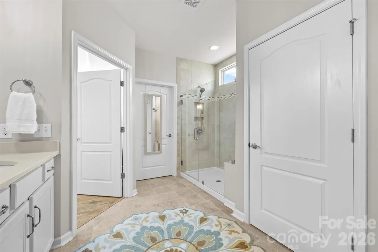
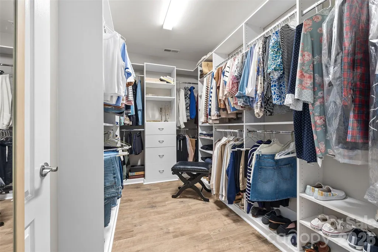
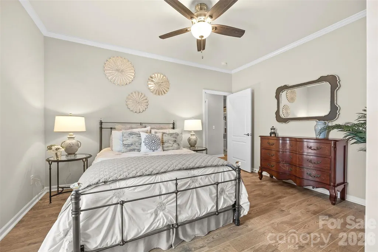
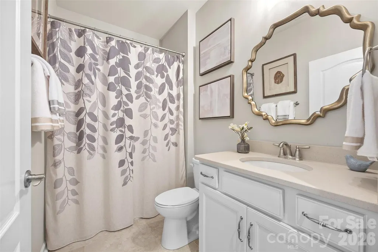
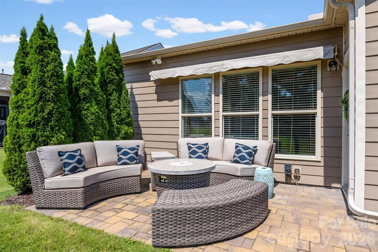
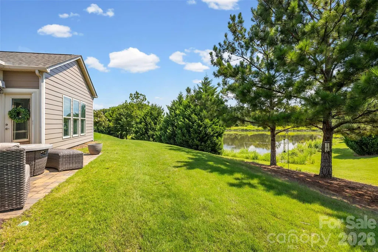
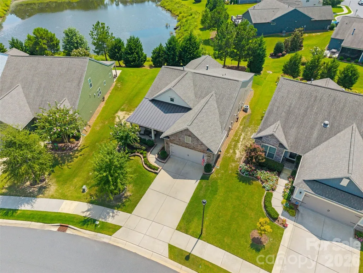
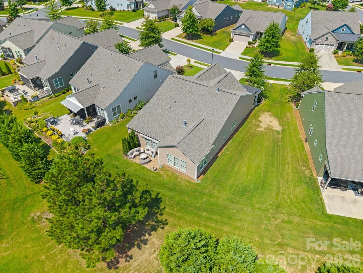
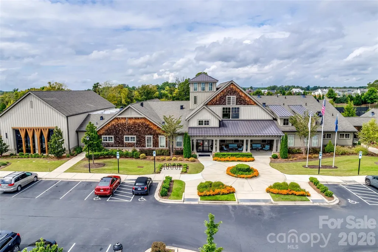
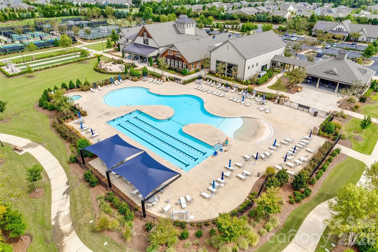
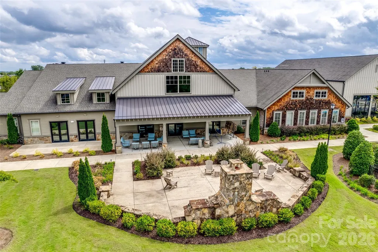
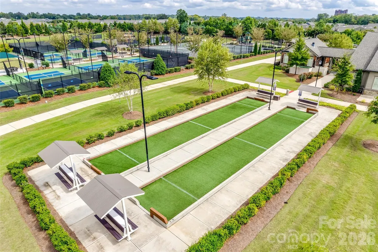
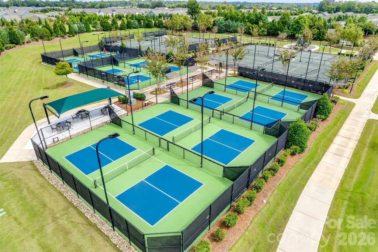
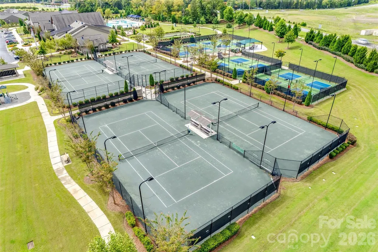
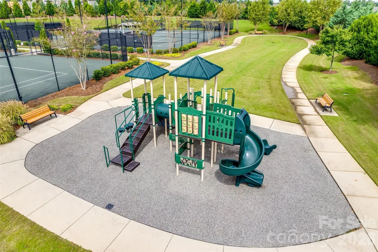
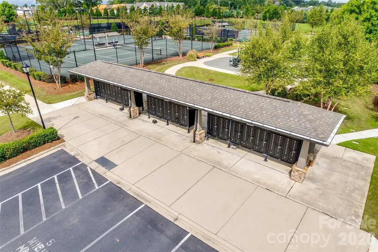
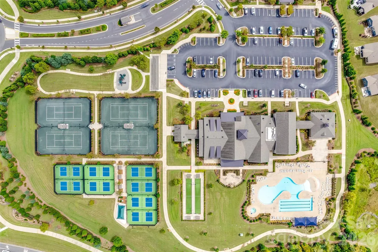
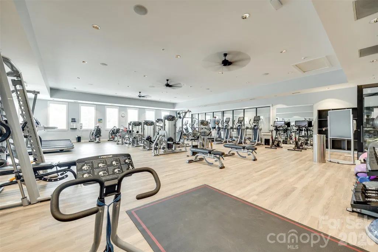
Exceptional lot, premium location and within walking distance of the clubhouse, fitness center, pickleball courts, community mailboxes and the many amenities Carolina Orchards has to offer. From the moment you arrive, the meticulous care given to this home is easy to see; from the stone garden borders surrounding the front beds, walkway and mature tree to the beautifully maintained landscaping and lawn irrigation. The covered front porch with a ceiling fan offers a welcoming place to relax and extend your living space outdoors. A glass-paneled front door with Yale keyless entry and retractable screens on both the front and back doors add light, comfort and convenience. Inside, the foyer opens to a private office with French doors and a second entrance connecting it to the main living area for excellent flow. New lighting in the kitchen, dining area and sunroom adds warmth and character, while quartz countertops elevate both the kitchen and bathrooms. Peaceful views can be enjoyed from the kitchen sink, sunroom, primary bedroom and backyard. The primary bathroom features a frameless glass shower, while both bathrooms have been updated with new lighting and mirrors. The primary closet is outfitted with a custom closet system. The outdoor space is equally inviting, with a new paver patio and an extendable awning over the back porch. The larger backyard provides welcome breathing room between neighboring homes while offering tranquil water views, mature trees and added privacy. The two-car garage includes a tandem space ideal for a golf cart, workshop or additional storage. Other notable features include a tankless water heater, whole-home surge protector, HVAC compressor warranty, lawn irrigation, and maintained pest and termite service. Located in the sought-after 55+ community of Carolina Orchards. This home offers an active lifestyle, everyday convenience and a beautiful place to call home. Because here, the best is yet to come.
| Elementary School | Middle School | High School |
|---|---|---|
| Unspecified Elementary School | Unspecified Middle School | Unspecified High School |
| Price History | |
|---|---|
| 9/3/2026 | Listed $650,000 |
General Features
| Living Area | 2185 |
|---|---|
| Sewer | County Sewer |
| Heating | Central,Forced Air,Natural Gas,Sealed Combustion Fireplace |
| Cooling | Ceiling Fan(s),Central Air |
| Utilities | Cable Available,Electricity Connected,Natural Gas,Underground Power Lines,Underground Utilities,Wired Internet Available |
| Roof | Architectural Shingle,Metal |
| Appliances | Convection Microwave,Convection Oven,Dishwasher,Disposal,Double Oven,Dryer,Electric Oven,Exhaust Fan,Gas Cooktop,Ice Maker,Microwave,Oven,Refrigerator,Tankless Water Heater,Wall Oven,Washer/Dryer |
| Development Status | Completed |
| HOA Fee | 321 |
| Garage Spaces | 2 |
| Patio/Porch Features | Awning(s),Front Porch,Rear Porch |
| Architectural Style | Ranch |
| Security Features | Carbon Monoxide Detector(s),Smoke Detector(s) |
| Construction Materials | Brick Partial,Fiber Cement,Stone Veneer |
| Year Built | 2018 |
| Levels | One |
| Property Subtype | Single Family Residence |
| Parcel Number | 0202104007 |
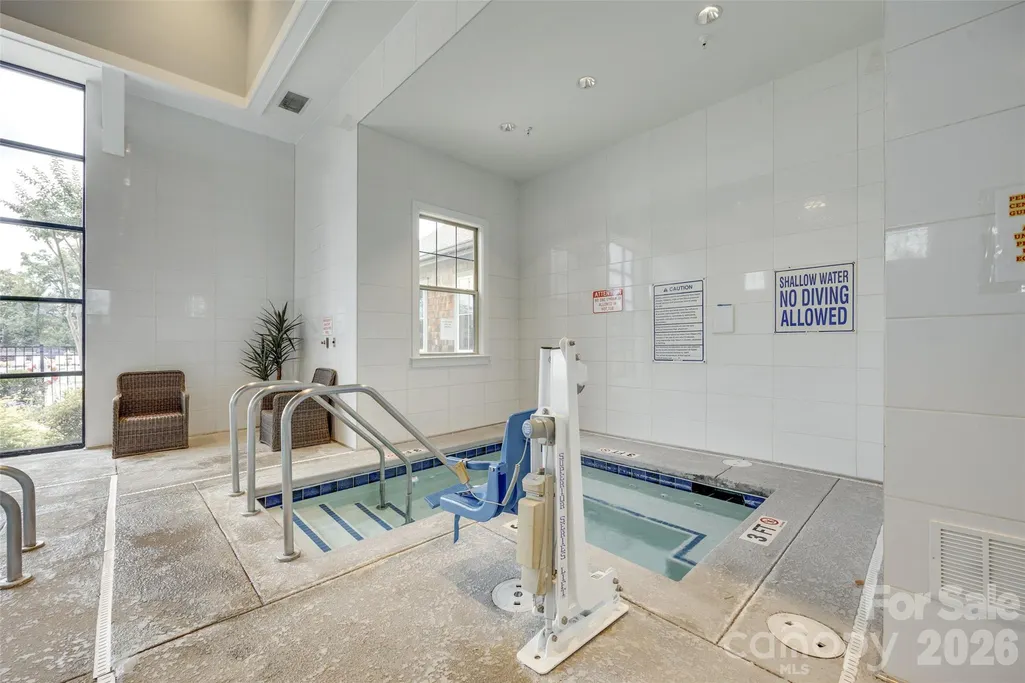
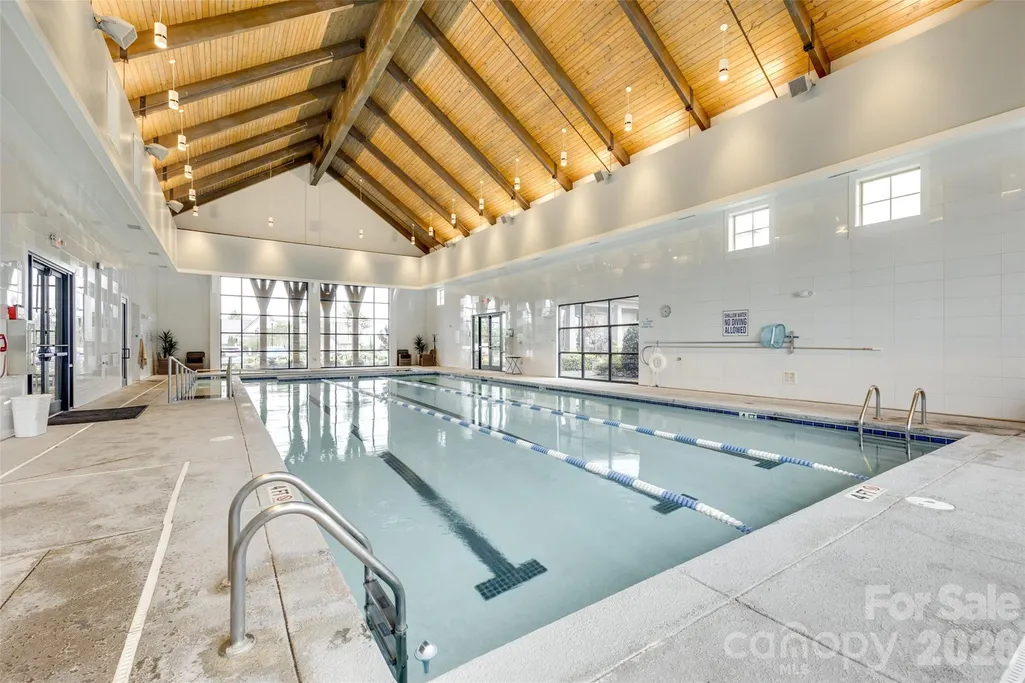
| Community Features | Fifty Five and Older,Business Center,Clubhouse,Dog Park,Fitness Center,Game Court,Hot Tub,Outdoor Pool,Pickleball,Playground,Pond,Recreation Area,Sidewalks,Sport Court,Street Lights,Tennis Court(s),W |
| Accessibility | Kitchen Raised Dishwasher,No Interior Steps |
| Assoc Fee Paid Per | Monthly |
| County | York |
| New Construction | No |
| Property Type | Residential |
| HOA | Yes |
| Subdivision Name | Carolina Orchards |
| Garage Y/N | Yes |
| Full Baths | 2 |
| High School | Unspecified |
| City | Fort Mill |
| Association Name | CAMS |
| Senior Community Y/N | Yes |
| Open Parking Spaces | 2 |
| Lot Size Units | Acres |
| Carport Y/N | No |
| Elementary School | Unspecified |
| Middle/Junior High School | Unspecified |
| Additional Parcels Y/N | No |
| Virtual Tour | https://realestate.ak.media/738-Peach-Valley-Ln |
| Standard Status | Active |
| CAR_HOASubjectTo | Required |
| Construction Type | Site Built |
| Restrictions | Architectural Review,Subdivision |
| Tax Assessed Value | 512800 |
| Virtual Tour | https://realestate.ak.media/738-Peach-Valley-Ln |
| Listing Terms | Cash,Conventional,VA Loan |
Interior Features
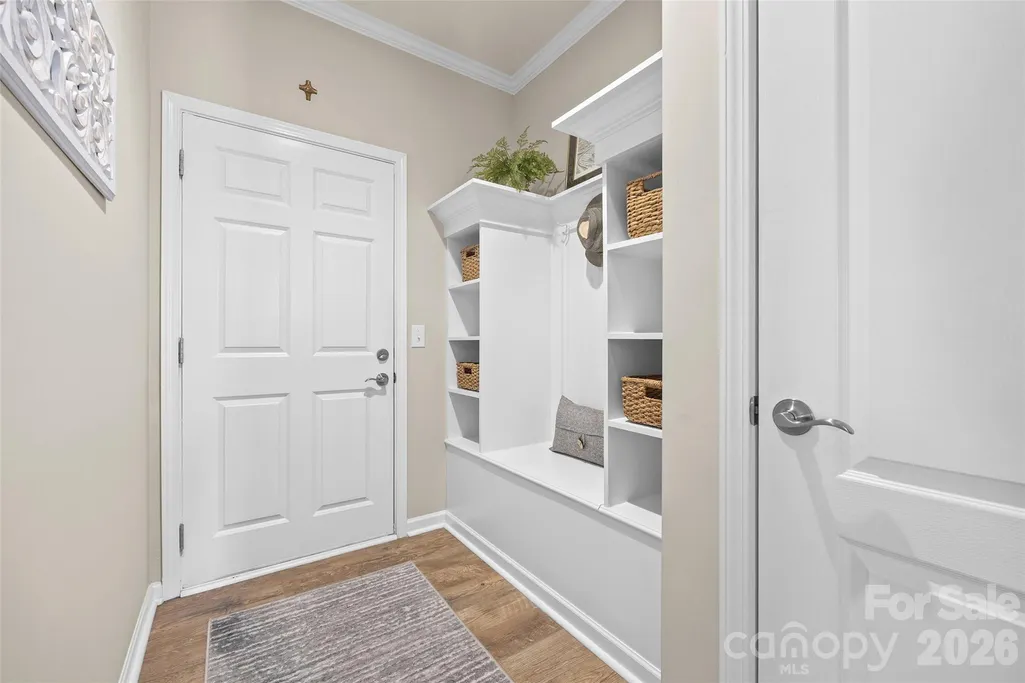
| Interior Amenities | Attic Stairs Pulldown,Drop Zone,Entrance Foyer,Kitchen Island,Open Floorplan,Pantry,Walk-In Closet(s),Walk-In Pantry,Other - See Remarks |
|---|---|
| Flooring | Laminate,Tile |
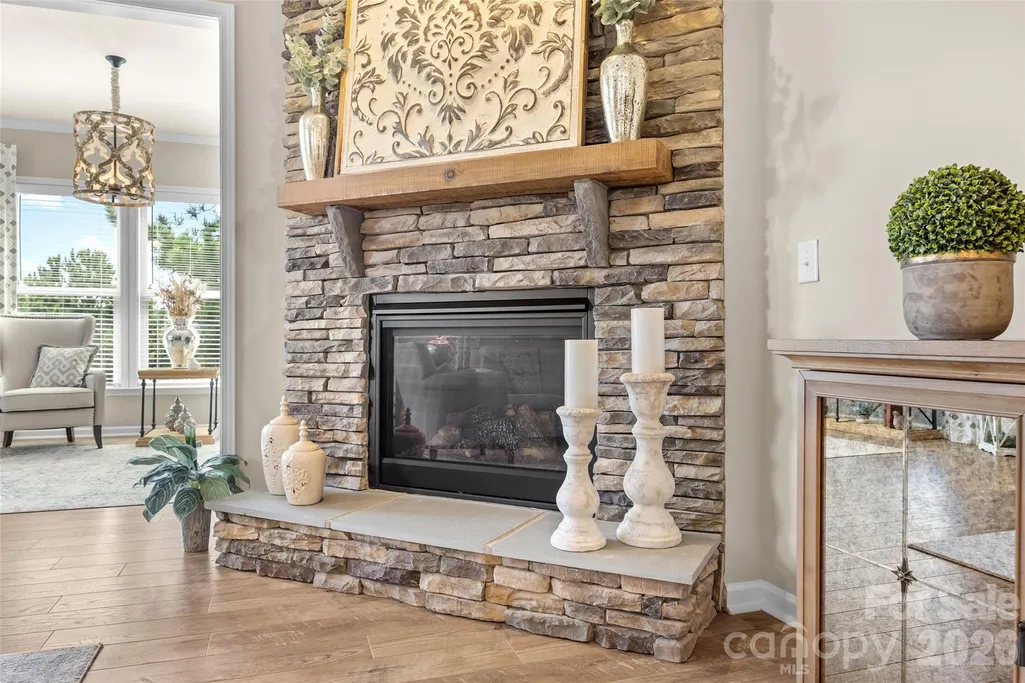
| Fireplace Features | Family Room,Gas,Gas Log |
| Basement (Y/N) | No |
| Window Features | Insulated Window(s),Window Treatments |
| Fireplace Y/N | Yes |
| Above Grade Finished Area | 2185 |
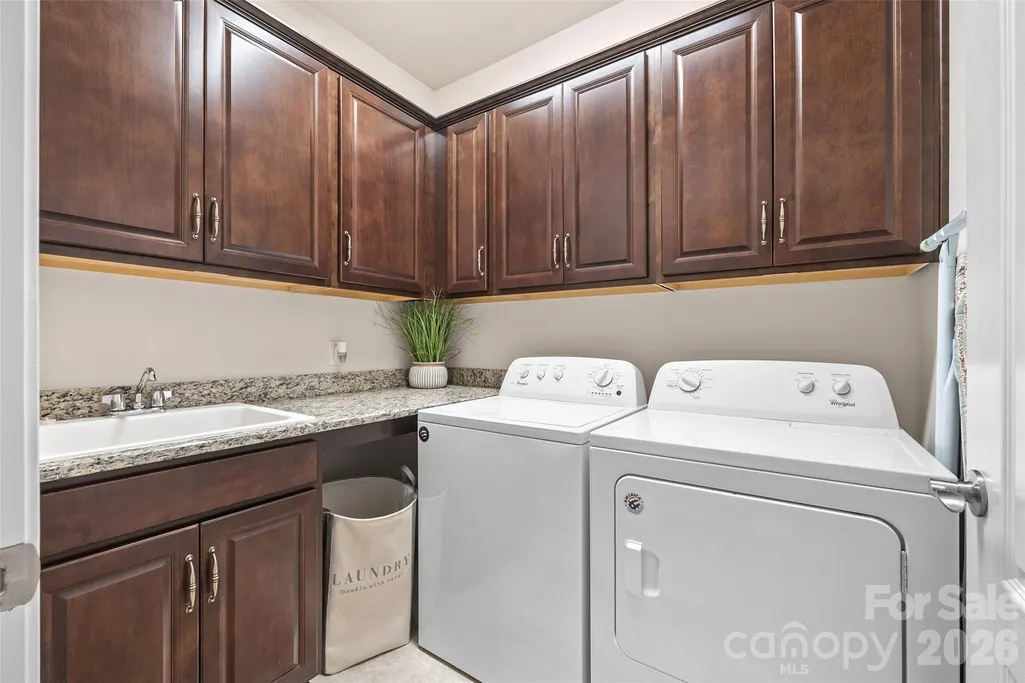
| Laundry Features | Electric Dryer Hookup,Laundry Room,Main Level,Sink |
| Total Bedrooms | 2 |
| Total Baths | 2 |
| SqFt Main | 2185 |
| Bedroom | 2 |
Exterior Features
| Exterior Amenities | In-Ground Irrigation,Lawn Maintenance |
|---|---|
| Parking Features | Driveway,Attached Garage,Garage Door Opener,Garage Faces Front,Tandem |
| Lot Features | Wooded,Views,Other - See Remarks |
| Water Source | County Water |
| Lot Size Area | 0.2 |
| Foundation Details | Slab |
| Lot Dimensions | 46x126x53x38x127 |
| Road Surface Type | Concrete,Paved |
| Other Parking | Garage has a tandum for a golf cart or extra storage. 2 parking spaces In driveway |
| Door Features | Insulated Door(s),Screen Door(s) |
| Builder Model | Martin Ray |
| Road Responsibility | Publicly Maintained Road |
| Main Level Garage YN | Yes |
Amenities
- Foreclosure
- Views
- Short Sale
- New Construction
- Adult 55+
- Lease To Own
- No HOA Fees
- Furnished
- Primary On Main
- Air Conditioning
- Seller Finance
- Green
- Fixer Upper
- Horse
- Golf
- Fireplace
- Deck
- Garage
- Basement
- Pool
Property vs Single Family Average in 29715
Price
Year Built
Visits


