
Address
10328 Ebbets Road, Charlotte, NC
Price
$ 509,000
Property Attributes
- ID#4409878
- TypeSingle Family
- Listing Status Active
- CountyMECKLENBURG
- CityCharlotte
- AreaMecklenburg County
- NeighborhoodBerewick
- Zip28273
- StyleTransitional
- Year Built2017
- Price$ 509,000
- Bedrooms5
- Full Bathrooms4
- Half Bathrooms1
- Sqr Footage3354
- Lot Size0.19 Acres
Data Source:
Canopy MLS
Property Description
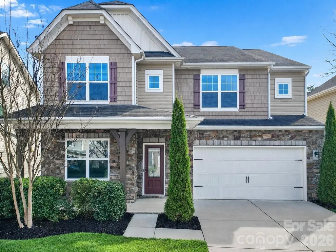
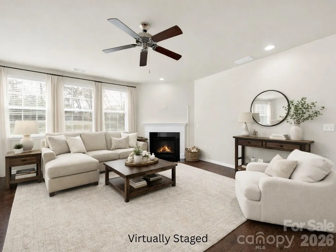
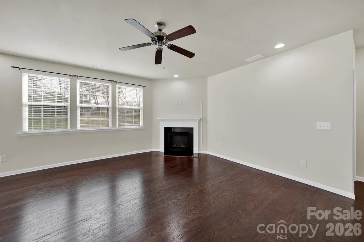
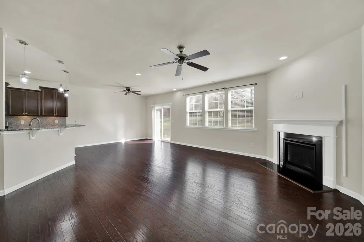
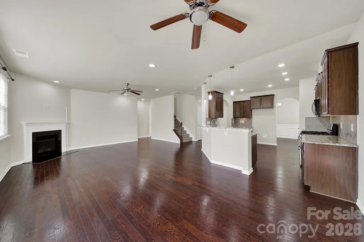
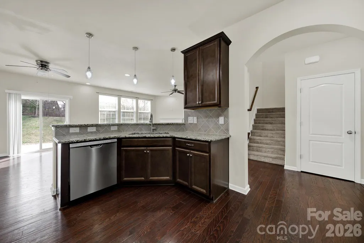
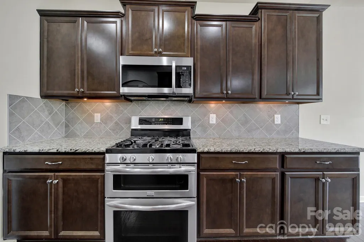
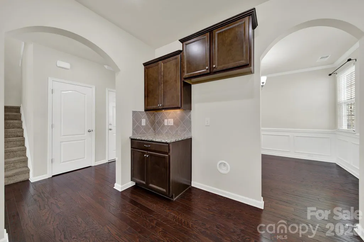
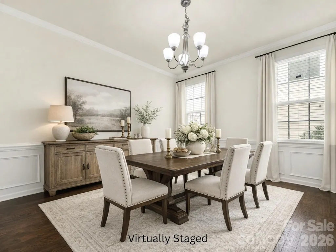
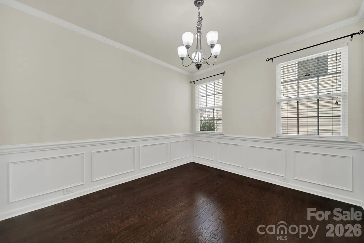
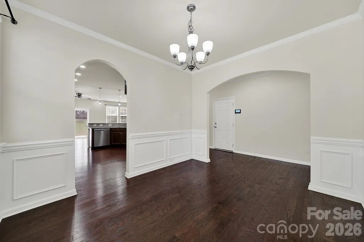
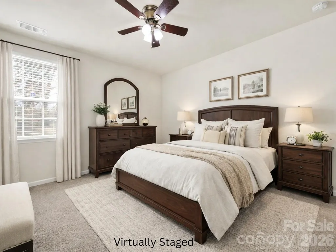
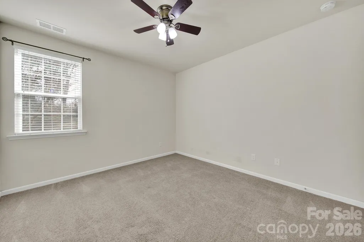
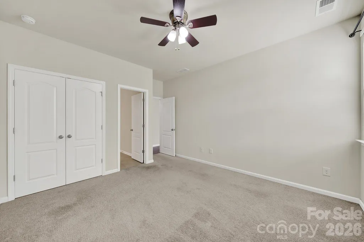
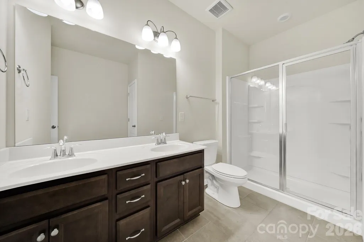
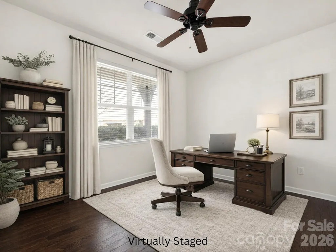
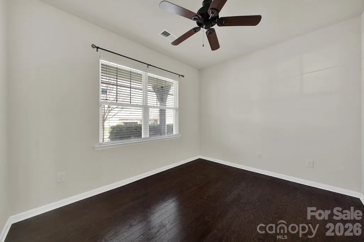
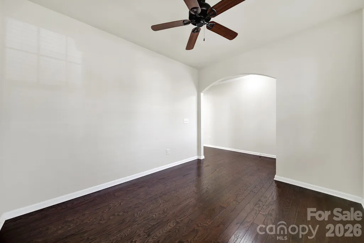
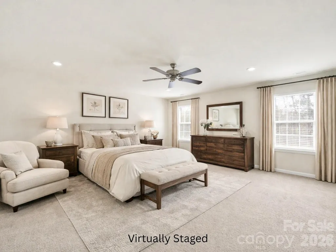
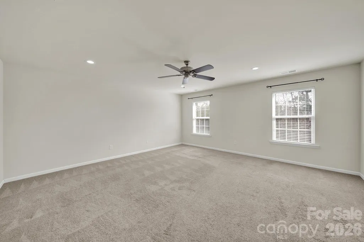
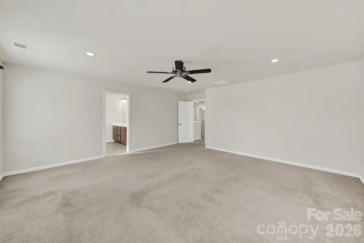
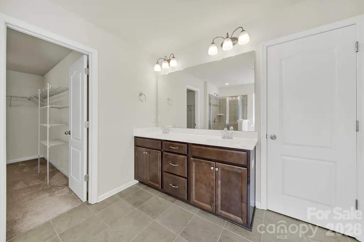
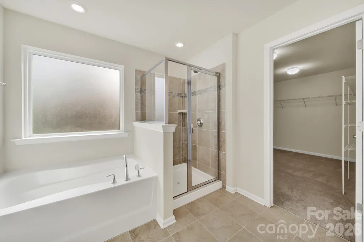
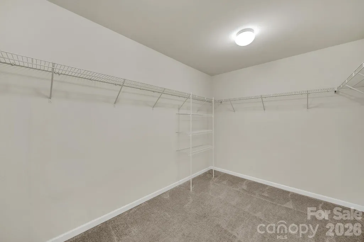
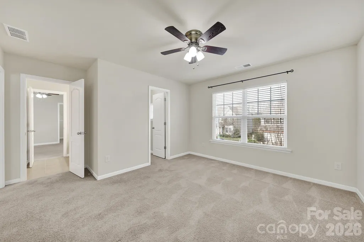
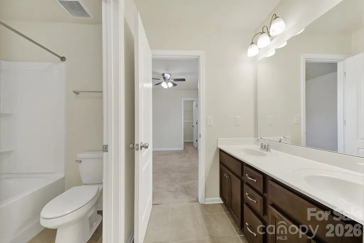
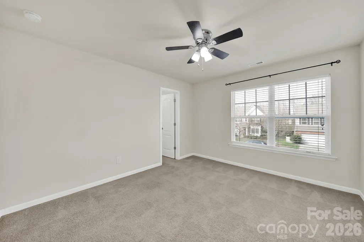
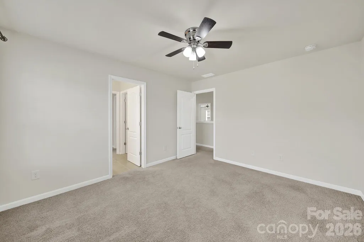
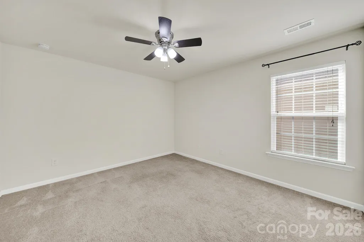
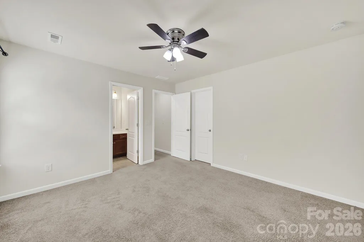
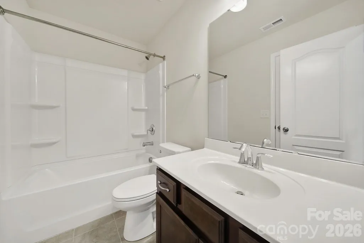
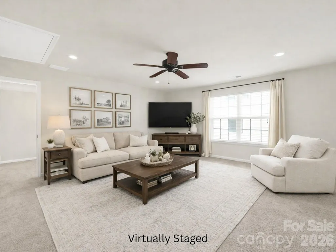
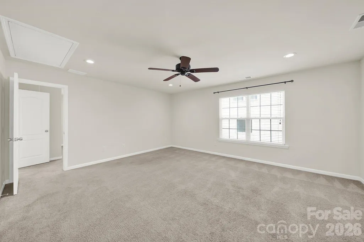
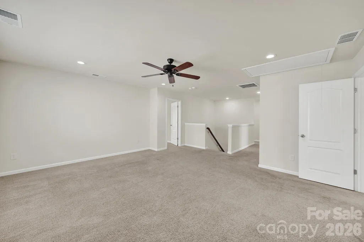
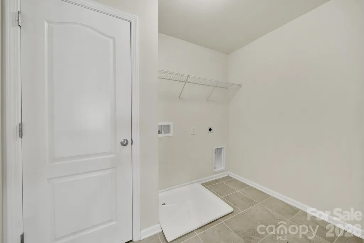
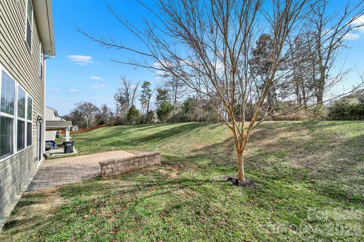
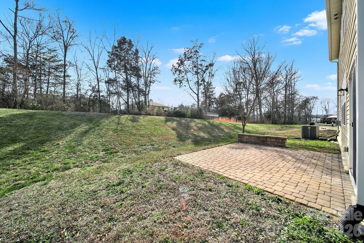
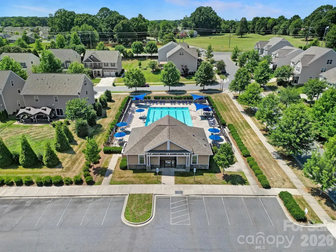
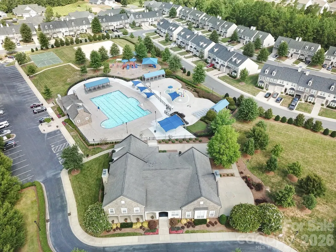
Beautiful, move-in ready 5-bed, 4.5-bath home in desirable Berewick in Steele Creek. Residents of Berewick enjoy exceptional amenities including a clubhouse, junior Olympic pool, basketball and volleyball courts, playgrounds, and miles of walking trails. Covered front porch invites you inside this open floor plan featuring 9-foot ceilings, neutral paint, stylish archways, whole-home blinds, and hardwoods throughout the main living areas. Kitchen offers pendant lighting, tile backsplash, granite counters, stainless appliances, and a 5-burner gas range with double ovens. Adjoining breakfast area, family room with a cozy gas fireplace, and dining room create the perfect spaces for everyday living and entertaining. A dedicated office provides an ideal work-from-home setup, while the main-level bedroom with attached bath is ideal for guests or multi-generational living. Upstairs, you'll find the spacious primary with an ensuite that includes a vanity with two sinks, soaking tub, shower, and walk-in closet. Three additional bedrooms, each connected to a full bathroom, along with a versatile bonus/loft area and laundry room with linen closet complete the second level. Enjoy the tree-lined backyard while relaxing on the paver patio with sitting wall. AC replaced in 2022. Home was recently professionally cleaned and the exterior and driveway power washed. Conveniently located near I-485, I-85, and I-77. Easy access to Uptown Charlotte, Charlotte Douglas International Airport, the U.S. National Whitewater Center, and Charlotte Premium Outlets.
| Elementary School | Middle School | High School |
|---|---|---|
| Berewick Elementary School | Kennedy Middle School | Olympic High School |
| Price History | |
|---|---|
| 8/1/2026 | Listed $509,000 |
General Features
| Living Area | 3354 |
|---|---|
| Sewer | Public Sewer |
| Heating | Central,Forced Air,Zoned |
| Cooling | Ceiling Fan(s),Central Air,Zoned |
| Appliances | Convection Oven,Dishwasher,Disposal,Double Oven,Electric Water Heater,Exhaust Fan,Gas Range,Microwave,Plumbed For Ice Maker,Self Cleaning Oven |
| Development Status | Completed |
| HOA Fee | 200 |
| Garage Spaces | 2 |
| Patio/Porch Features | Covered,Front Porch,Patio |
| Architectural Style | Transitional |
| Security Features | Carbon Monoxide Detector(s),Security System,Smoke Detector(s) |
| Construction Materials | Stone Veneer,Vinyl |
| Year Built | 2017 |
| Levels | Two |
| Property Subtype | Single Family Residence |
| Parcel Number | 199-206-44 |
| Community Features | Clubhouse,Fitness Center,Outdoor Pool,Picnic Area,Playground,Recreation Area,Sidewalks,Sport Court,Street Lights,Tennis Court(s),Walking Trails |
| Assoc Fee Paid Per | Quarterly |
| County | Mecklenburg |
| New Construction | No |
| Property Type | Residential |
| HOA | Yes |
| Subdivision Name | Berewick |
| Garage Y/N | Yes |
| Full Baths | 4 |
| High School | Olympic |
| City | Charlotte |
| Association Name | Berewick HOA |
| Senior Community Y/N | No |
| Lot Size Units | Acres |
| Carport Y/N | No |
| Elementary School | Berewick |
| Middle/Junior High School | Kennedy |
| Additional Parcels Y/N | No |
| Virtual Tour | https://my.matterport.com/show/?m=PEr43zSH88F&brand=0 |
| Builder Name | Lennar |
| Standard Status | Active |
| CAR_HOASubjectTo | Required |
| Construction Type | Site Built |
| Tax Assessed Value | 570600 |
| Virtual Tour | https://my.matterport.com/show/?m=PEr43zSH88F&brand=0 |
| Listing Terms | Cash,Conventional,FHA,VA Loan |
Interior Features
| Interior Amenities | Attic Stairs Pulldown,Breakfast Bar,Cable Prewire,Entrance Foyer,Garden Tub,Open Floorplan,Pantry,Walk-In Closet(s) |
|---|---|
| Flooring | Carpet,Hardwood,Tile |
| Fireplace Features | Family Room,Gas Log,Gas Vented |
| Basement (Y/N) | No |
| Fireplace Y/N | Yes |
| Above Grade Finished Area | 3354 |
| Half Baths | 1 |
| Laundry Features | Electric Dryer Hookup,In Hall,Laundry Room,Upper Level,Washer Hookup |
| Total Bedrooms | 5 |
| Total Baths | 5 |
| SqFt Main | 1503 |
| SqFt Garage | 426 |
| SqFt Upper | 1851 |
| Bedroom | 1 |
Exterior Features
| Parking Features | Driveway,Attached Garage,Garage Door Opener,Garage Faces Front |
|---|---|
| Water Source | City |
| Lot Size Area | 0.19 |
| Foundation Details | Slab |
| Lot Dimensions | 60x142x60x142 |
| Road Surface Type | Concrete,Paved |
| Door Features | Screen Door(s),Sliding Doors |
| Builder Model | Grisham |
| Road Responsibility | Publicly Maintained Road |
| Main Level Garage YN | Yes |
Amenities
- Foreclosure
- Views
- Short Sale
- New Construction
- Adult 55+
- Lease To Own
- No HOA Fees
- Furnished
- Primary On Main
- Air Conditioning
- Seller Finance
- Green
- Fixer Upper
- Horse
- Golf
- Fireplace
- Deck
- Garage
- Basement
- Pool
Property vs Single Family Average in 28273
Price
Year Built
Visits


