
Open House Sun, Sep 13th 01:00 PM - 05:00 PM
Address
950 Two Brothers Lane, York, SC
Price
$ 329,000
Property Attributes
- ID#4396606
- TypeSingle Family
- Listing Status Active
- CountyYORK
- CityYork
- AreaYork County
- NeighborhoodFergus Crossing
- Zip29745
- Style
- Year Built2026
- Price$ 329,000
- Bedrooms4
- Full Bathrooms2
- Half Bathrooms1
- Sqr Footage2174
- Lot Size0.125 Acres
Data Source:
Canopy MLS
Property Description
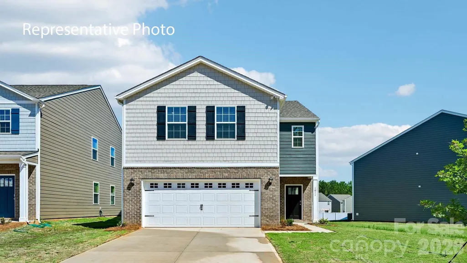
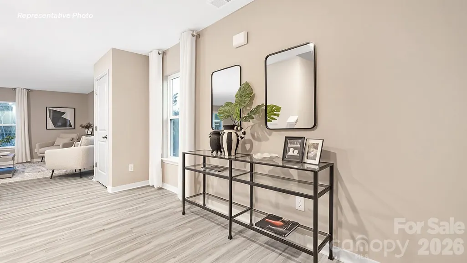
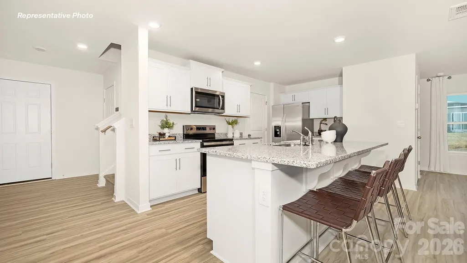
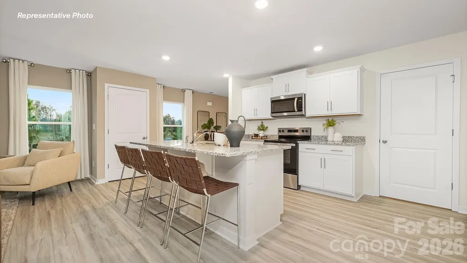
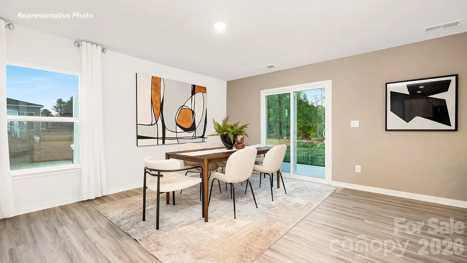
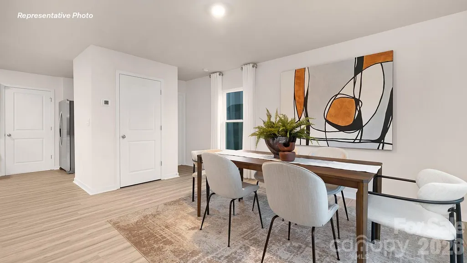
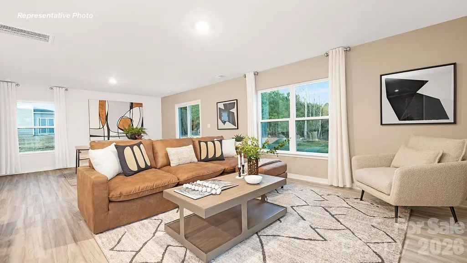
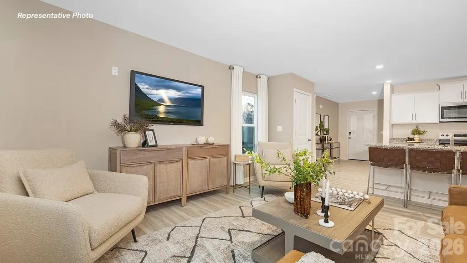
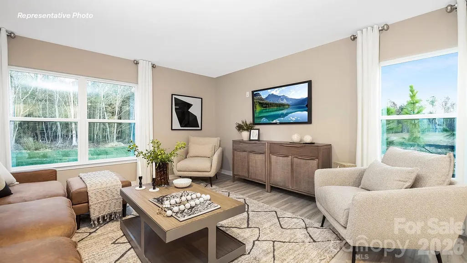
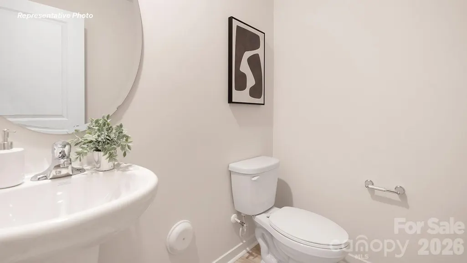
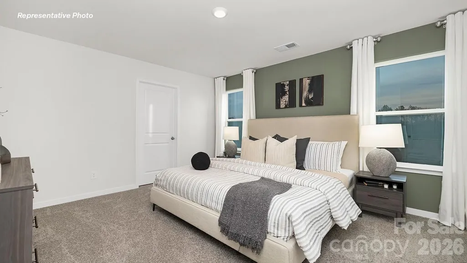
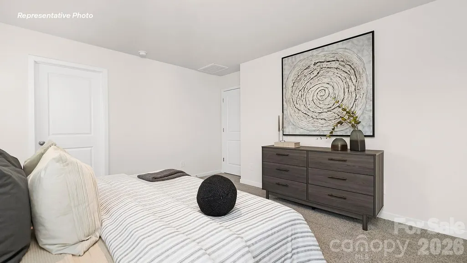
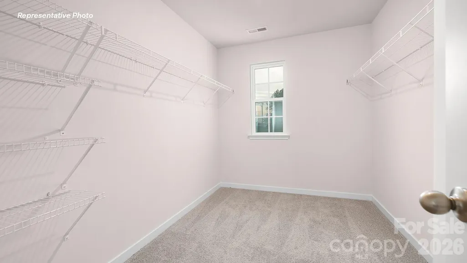
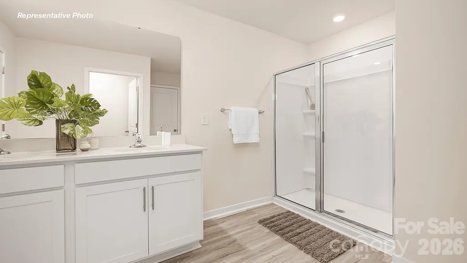
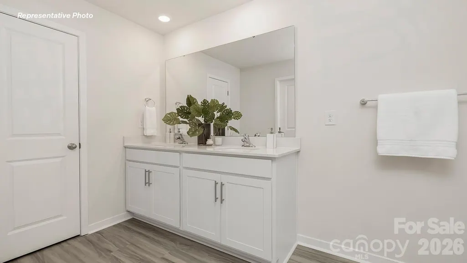
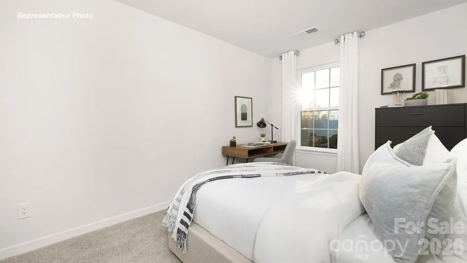
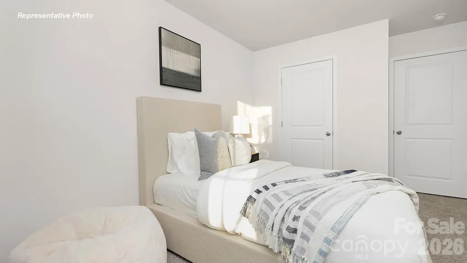
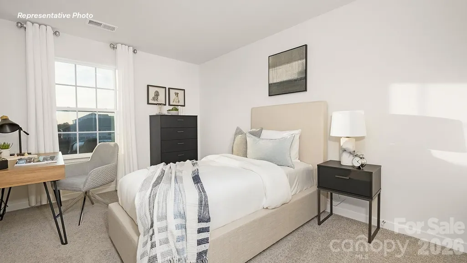
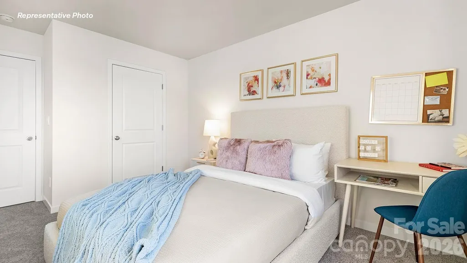
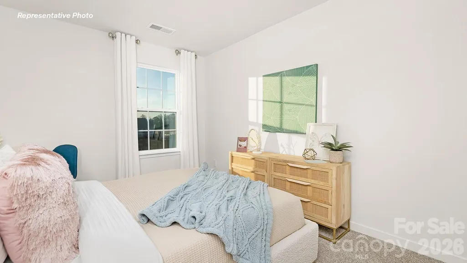
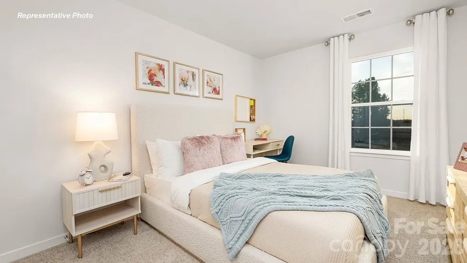
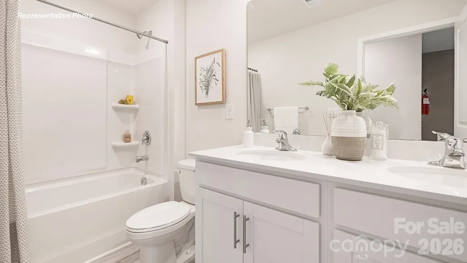
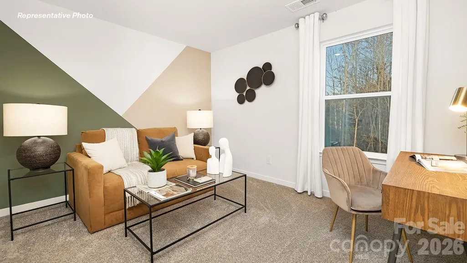
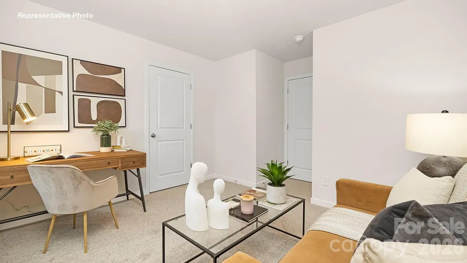
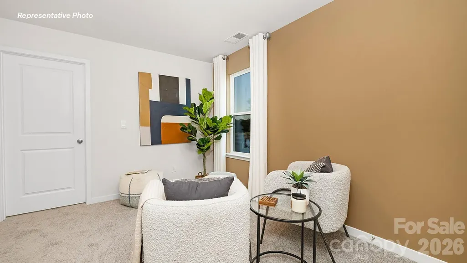
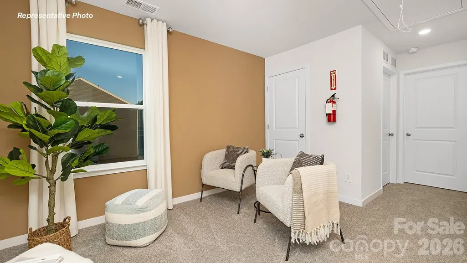
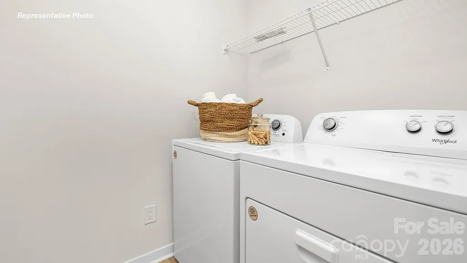
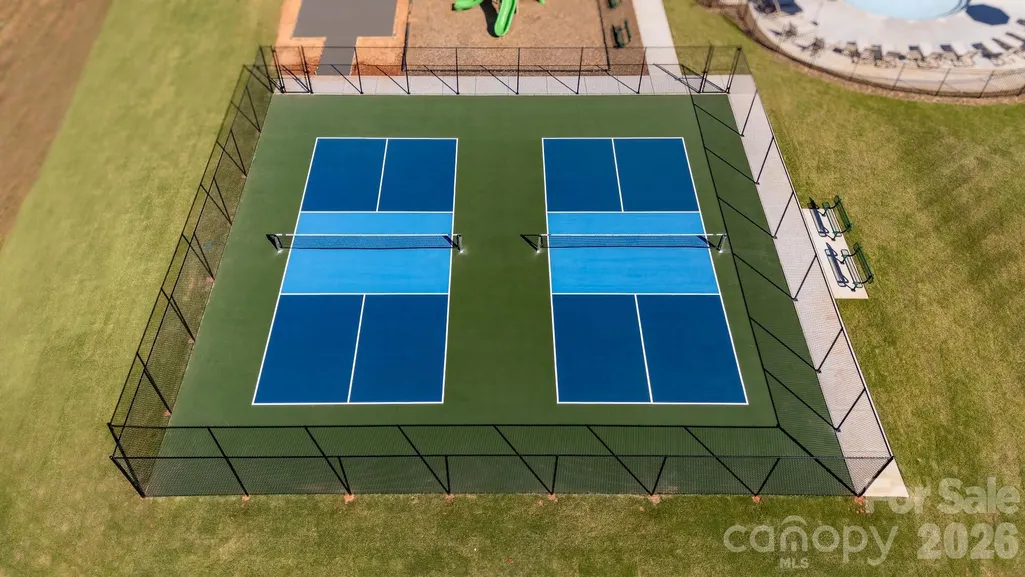
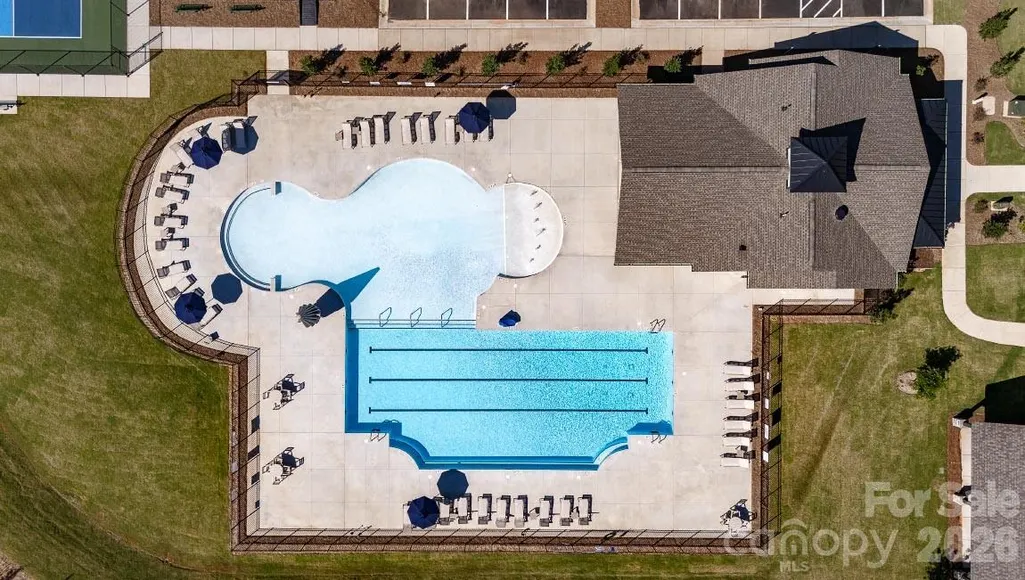
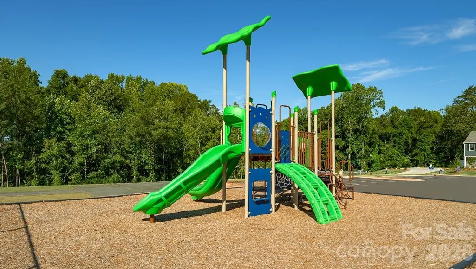
Come see 950 Two Brothers Lane located in York, South Carolina! Conveniently Self-Tour on your own between the hours of 7am-9pm daily using NterNow! Welcome home to Fergus Crossing in Historic York, SC! This beautiful, brand new, move-in-ready home is in the charming and historic town of York, SC. York, SC is a short drive away from Charlotte, NC, just 28 miles away. Nestled in the desirable community of Fergus Crossing, residents enjoy outstanding amenities, including a pool, playground, pickleball courts, and walking trails. With its modern design, great location, and unbeatable price, this home offers exceptional value and comfort. Don’t miss your chance to make it yours! The Elston is a spacious and modern two story home plans featured at Fergus Crossing in York, SC offering 6 modern elevations. The home features four bedrooms, two and a half bathrooms, and two-car garage. The open concept layer connects the home beautifully, where the inviting foyer will lead you into the heart of the home, where the kitchen and large family room meet to create a welcoming atmosphere. The kitchen’s stainless steel appliances, ample cabinet space, and a center island make it perfect for cooking and entertaining. The home features a primary suite with a walk-in closet and an en-suite bathroom with dual vanities. The additional three bedrooms provide privacy and comfort and share access to a secondary bathroom. A loft space on the second floor can be used as a media room, home office, or playroom. Additional features include a laundry room, ample storage closets, and large windows for natural light. With its thoughtful design, spacious layout, and modern conveniences, the Elston is the perfect place to call home at Fergus Crossing. Community offers pool, cabana, pickle ball, playground and walking trails in sought after location, close to Rock Hill and Fort Mill conveniences.
| Elementary School | Middle School | High School |
|---|---|---|
| Hunter Street Elementary School | York Intermediate Middle School | York Comprehensive High School |
| Price History | |
|---|---|
| 6/23/2026 | Listed $374,590 |
| 7/28/2026 | 5$359,000 |
| 8/25/2026 | 9$329,000 |
General Features
| Living Area | 2174 |
|---|---|
| Sewer | Public Sewer |
| Heating | Electric,Heat Pump |
| Cooling | Central Air,Zoned |
| Utilities | Cable Available,Fiber Optics |
| Roof | Architectural Shingle |
| Appliances | Dishwasher,Electric Range,Microwave |
| Development Status | Under Construction |
| HOA Fee | 307 |
| Garage Spaces | 2 |
| Security Features | Carbon Monoxide Detector(s),Smoke Detector(s) |
| Construction Materials | Fiber Cement |
| Exclusions | no |
| Year Built | 2026 |
| Levels | Two |
| Property Subtype | Single Family Residence |
| Parcel Number | 3950000345 |
| Community Features | Cabana,Game Court,Outdoor Pool,Picnic Area,Playground,Recreation Area,Sidewalks,Street Lights,Tennis Court(s),Walking Trails |
| Assoc Fee Paid Per | Quarterly |
| County | York |
| New Construction | Yes |
| Property Type | Residential |
| HOA | Yes |
| Subdivision Name | Fergus Crossing |
| Garage Y/N | Yes |
| Full Baths | 2 |
| Directions | GPS: 240 Court House Ave,York,SC 29745 From Charlotte: Merge onto I-277 S. Take exit 1B for I-77 S/US-21 S toward Columbia. Keep left at the fork to continue toward I-77 S/US-21 S. Keep left and merg |
| High School | York Comprehensive |
| City | York |
| Senior Community Y/N | No |
| Lot Size Units | Acres |
| Carport Y/N | No |
| Elementary School | Hunter Street |
| Middle/Junior High School | York Intermediate |
| Additional Parcels Y/N | No |
| Virtual Tour | https://www.zillow.com/view-imx/d269d75c-bfff-44e7-96aa-4a43b87b2acf?wl=true&setAttribution=mls&initialViewType=pano |
| Builder Name | D.R. Horton |
| Standard Status | Active |
| CAR_HOASubjectTo | Required |
| Construction Type | Site Built |
| Virtual Tour | https://www.zillow.com/view-imx/d269d75c-bfff-44e7-96aa-4a43b87b2acf?wl=true&setAttribution=mls&initialViewType=pano |
Interior Features
| Interior Amenities | Cable Prewire,Garden Tub,Open Floorplan,Walk-In Pantry |
|---|---|
| Flooring | Carpet,Vinyl |
| Fireplace Features | Electric |
| Basement (Y/N) | No |
| Window Features | Insulated Window(s) |
| Fireplace Y/N | Yes |
| Above Grade Finished Area | 2174 |
| Half Baths | 1 |
| Laundry Features | Electric Dryer Hookup,Upper Level,Washer Hookup |
| Total Bedrooms | 4 |
| Total Baths | 3 |
| SqFt Main | 874 |
| SqFt Upper | 1300 |
| Bedroom | 1 |
Exterior Features
| Parking Features | Driveway,Garage Door Opener |
|---|---|
| Water Source | City |
| Lot Size Area | 0.125 |
| Foundation Details | Slab |
| Road Surface Type | Concrete |
| Builder Model | Elston F |
| Road Responsibility | Dedicated to Public Use Pending Acceptance |
| Main Level Garage YN | Yes |
Amenities
- Foreclosure
- Views
- Short Sale
- New Construction
- Adult 55+
- Lease To Own
- No HOA Fees
- Furnished
- Primary On Main
- Air Conditioning
- Seller Finance
- Green
- Fixer Upper
- Horse
- Golf
- Fireplace
- Deck
- Garage
- Basement
- Pool
Property vs Single Family Average in 29745
Price
Year Built
Visits


