
Address
1300 Bevis Drive, Charlotte, NC
Price
$ 1,500,000
Property Attributes
- ID#4396482
- TypeSingle Family
- Listing Status Active
- CountyMECKLENBURG
- CityCharlotte
- AreaMecklenburg County
- NeighborhoodAshbrook Park
- Zip28209
- Style
- Year Built1956
- Price$ 1,500,000
- Bedrooms3
- Full Bathrooms2
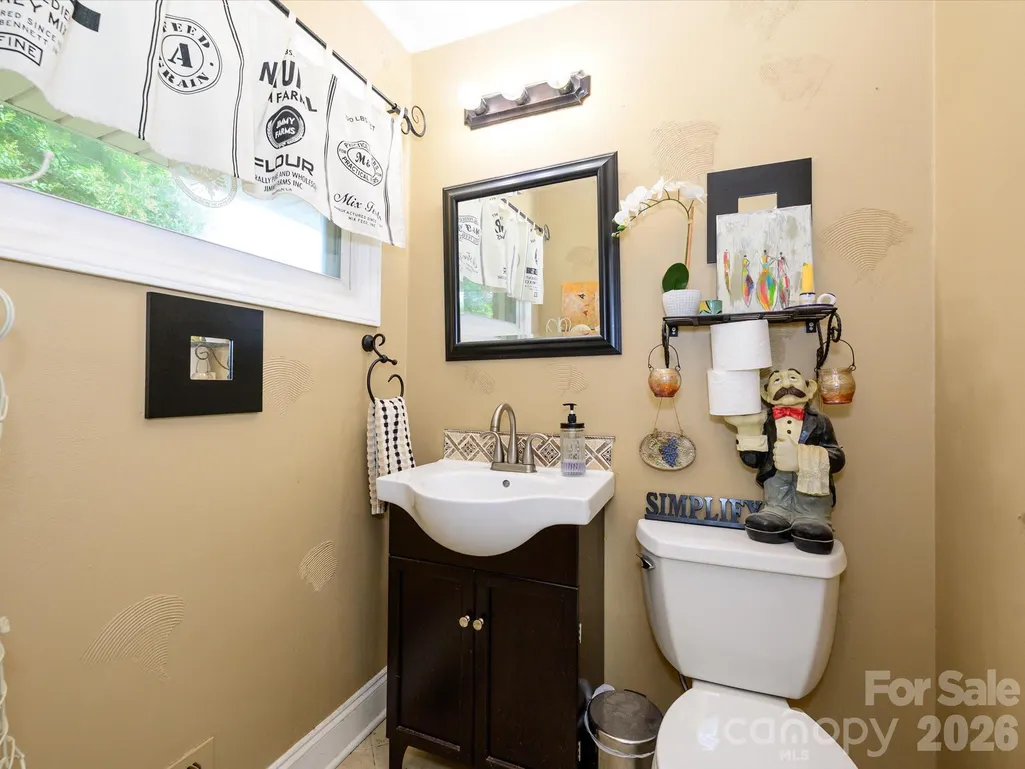
- Half Bathrooms1
- Sqr Footage1960
- Lot Size0.36 Acres
Data Source:
Canopy MLS
Property Description
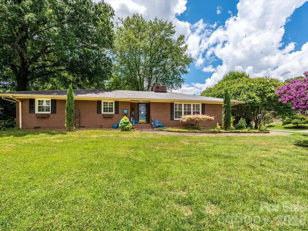
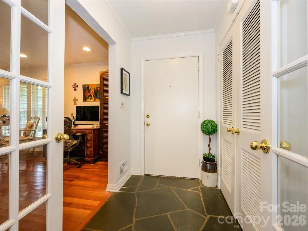
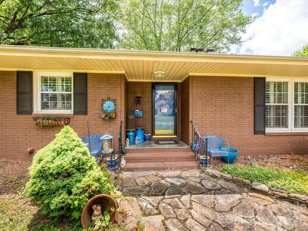
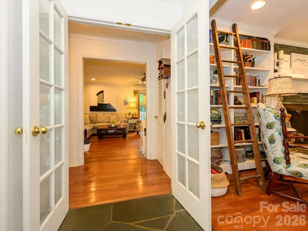
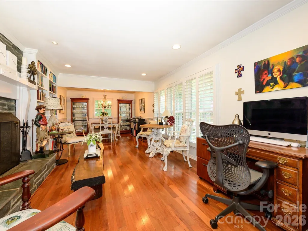
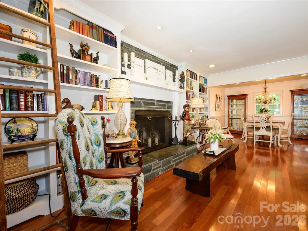
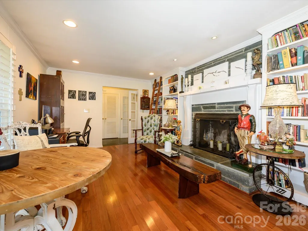
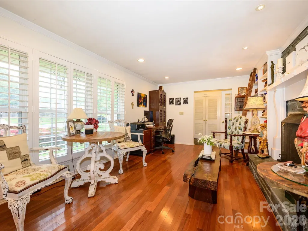
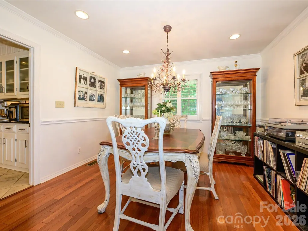
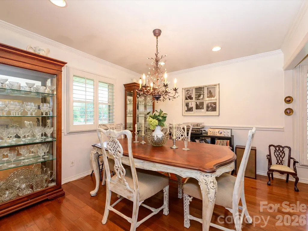
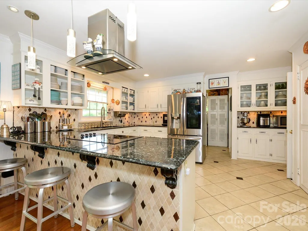
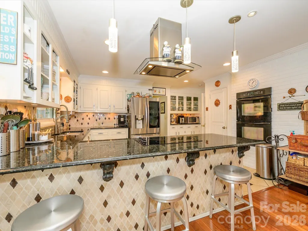
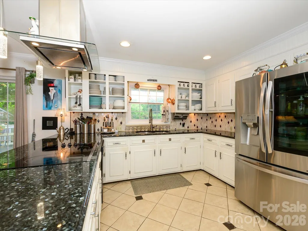
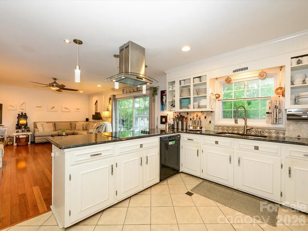
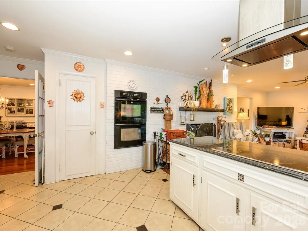
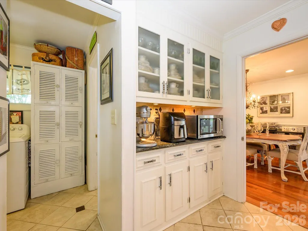
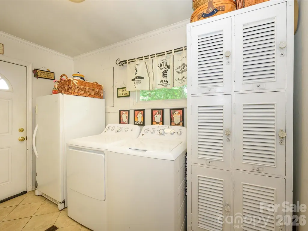
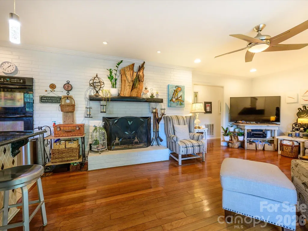
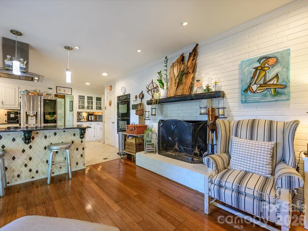
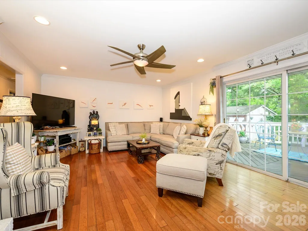
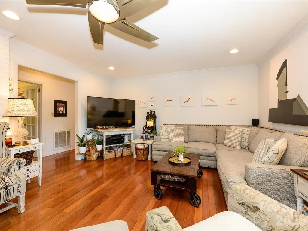
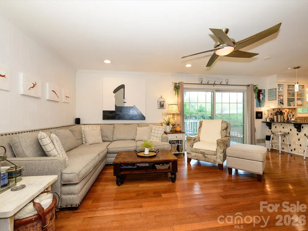
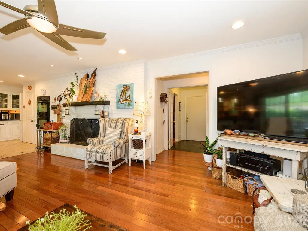
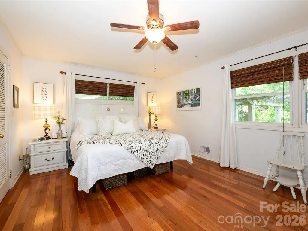
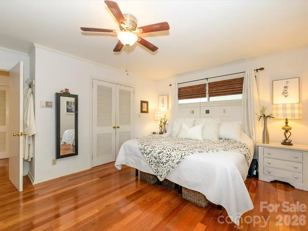
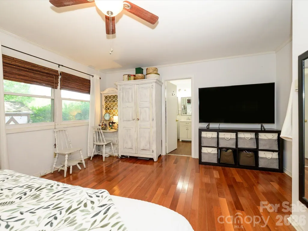
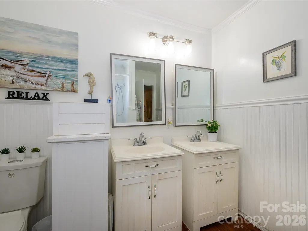
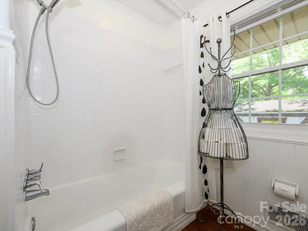
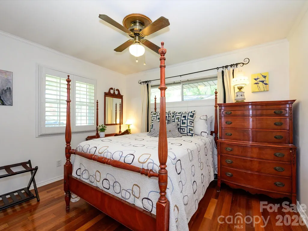
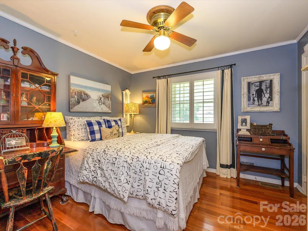
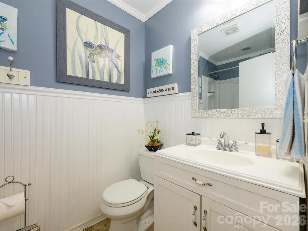
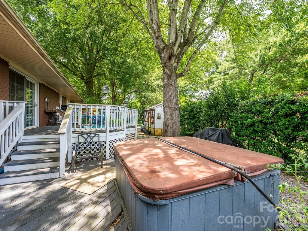
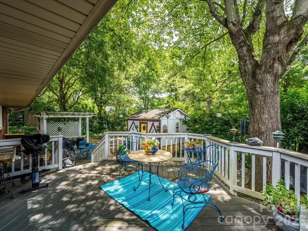
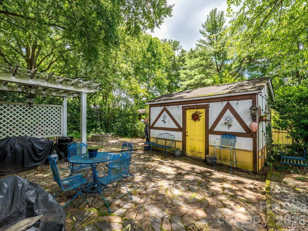
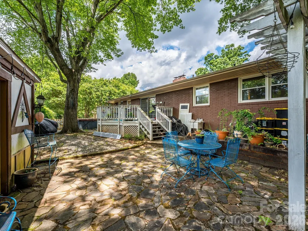
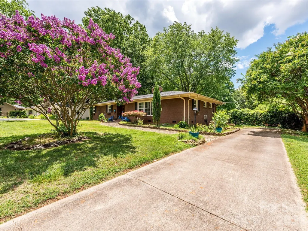
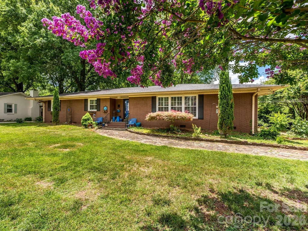
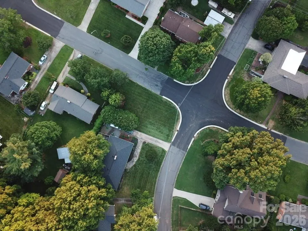
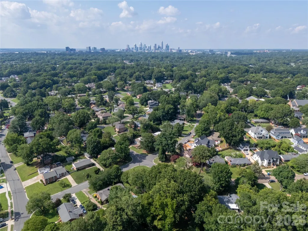
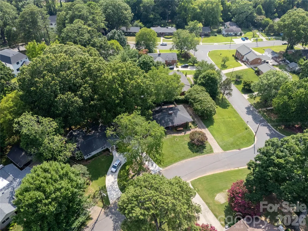
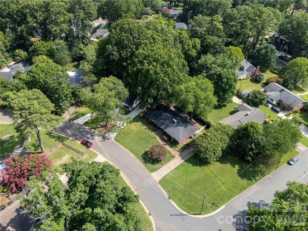
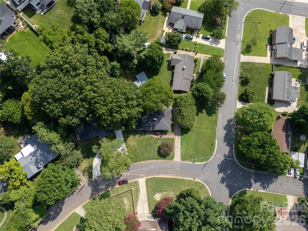
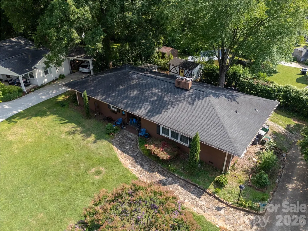
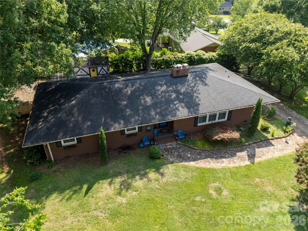
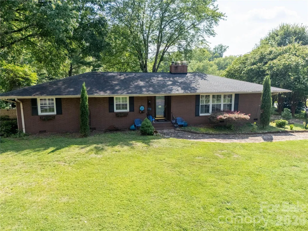
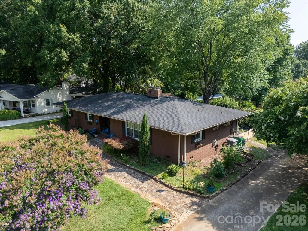
**MYERS PARK LOCATION” corner lot zoned N1-B** Exceptional opportunity in prestigious Ashbrook Park, one of Charlotte's most sought-after close-in neighborhoods. Perfectly positioned across from Park Road Shopping Center, this prominent corner homesite offers approximately 100' x 132' of road frontage and exceptional redevelopment potential in an area surrounded by luxury new construction. Enjoy convenience to some of Charlotte's favorite restaurants, boutiques, coffee shops, fitness studios, and everyday stops, while being just minutes from SouthPark, Dilworth, Myers Park, Uptown, and the city's premier private schools. The existing painted brick ranch offers over 2,000 square feet of comfortable living space with hardwood floors, formal and informal living areas, two fireplaces, a spacious kitchen, mudroom, and three bedrooms. Outdoor features include upper and lower decks, a fenced yard, patio, fire pit, and detached outbuilding with electrical service. With updated roof, windows, HVAC, remodeled kitchen, Brazilian hardwoods, Whether renovating, expanding, building a luxury custom home, or exploring a potential duet development opportunity, this is a rare chance to secure a premier corner lot in a neighborhood where location and land value continue to drive strong demand. Properties with this combination of walkability, visibility, lot size, and redevelopment potential rarely become available in Ashbrook Park.
| Elementary School | Middle School | High School |
|---|---|---|
| Selwyn Elementary School | Alexander Graham Middle School | Myers Park High School |
| Price History | |
|---|---|
| 6/24/2026 | Listed $1,500,000 |
General Features
| Living Area | 1960 |
|---|---|
| Sewer | Public Sewer |
| Heating | Forced Air |
| Cooling | Central Air |
| Utilities | Cable Connected,Electricity Connected,Natural Gas |
| Roof | Architectural Shingle |
| Appliances | Dishwasher,Disposal,Double Oven,Electric Cooktop,Electric Water Heater,Exhaust Hood,Plumbed For Ice Maker |
| Development Status | Completed |
| Patio/Porch Features | Covered,Deck,Front Porch,Patio |
| Construction Materials | Brick Full |
| Exclusions | Mantle in living room does not convey. |
| Year Built | 1956 |
| Levels | One |
| Property Subtype | Single Family Residence |
| Parcel Number | 149-204-33 |
| County | Mecklenburg |
| New Construction | No |
| Property Type | Residential |
| HOA | No |
| Subdivision Name | Ashbrook Park |
| Garage Y/N | No |
| Other Structures | Outbuilding |
| Full Baths | 2 |
| Directions | GPS |
| High School | Myers Park |
| City | Charlotte |
| Senior Community Y/N | No |
| Open Parking Spaces | 3 |
| Lot Size Units | Acres |
| Carport Y/N | No |
| Elementary School | Selwyn |
| Middle/Junior High School | Alexander Graham |
| Additional Parcels Y/N | No |
| Virtual Tour | https://wehaveashowing.com/view/?s=3158638&nohit=1 |
| Standard Status | Active |
| CAR_HOASubjectTo | None |
| Construction Type | Site Built |
| Tax Assessed Value | 576800 |
| Virtual Tour | https://wehaveashowing.com/view/?s=3158638&nohit=1 |
| Listing Terms | Cash,Conventional |
Interior Features
| Interior Amenities | Attic Other,Breakfast Bar,Built-in Features,Entrance Foyer,Open Floorplan,Pantry,Walk-In Closet(s) |
|---|---|
| Flooring | Tile,Slate,Wood |
| Fireplace Features | Great Room,Living Room,Wood Burning,Other - See Remarks |
| Basement (Y/N) | No |
| Window Features | Insulated Window(s) |
| Fireplace Y/N | Yes |
| Above Grade Finished Area | 1960 |
| Half Baths | 1 |
| Laundry Features | Electric Dryer Hookup,Mud Room,Main Level |
| Total Bedrooms | 3 |
| Total Baths | 3 |
| SqFt Main | 1960 |
| Bedroom | 3 |
Exterior Features
| Fencing | Back Yard,Fenced |
|---|---|
| Parking Features | Driveway |
| Lot Features | Corner Lot,Level,Private |
| Water Source | City |
| Lot Size Area | 0.36 |
| Foundation Details | Crawl Space |
| Lot Dimensions | 100' x 132' x 121' x 171' |
| Road Surface Type | Asphalt,Paved |
| Door Features | Storm Door(s) |
| Builder Model | custom |
| Road Responsibility | Publicly Maintained Road |
| Main Level Garage YN | No |
Amenities
- Foreclosure
- Views
- Short Sale
- New Construction
- Adult 55+
- Lease To Own
- No HOA Fees
- Furnished
- Primary On Main
- Air Conditioning
- Seller Finance
- Green
- Fixer Upper
- Horse
- Golf
- Fireplace
- Deck
- Garage
- Basement
- Pool
Property vs Single Family Average in 28209
Price
Year Built
Visits

 Canopy MLS® Copyright ©2026 All rights reserved.
