
Address
840 And 856 Stoney Stream Lane, Arden, NC
Price
$ 965,000
Property Attributes
- ID#4396084
- TypeSingle Family
- Listing Status Active
- CountyBUNCOMBE
- CityArden
- AreaBuncombe County
- NeighborhoodAvery Park
- Zip28704
- StyleContemporary,Farmhouse
- Year Built2002
- Price$ 965,000
- Bedrooms4
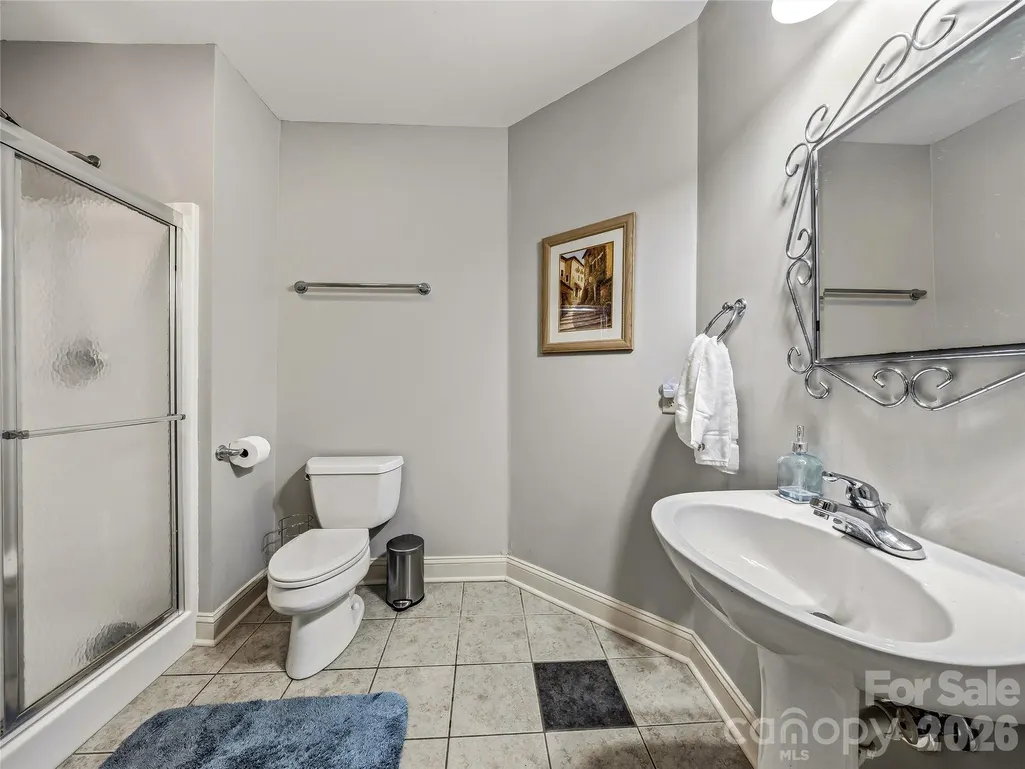
- Full Bathrooms3
- Half Bathrooms1
- Sqr Footage3765
- Lot Size3.2 Acres
Data Source:
Canopy MLS
Property Description
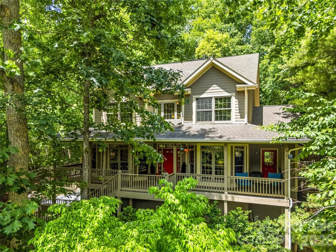
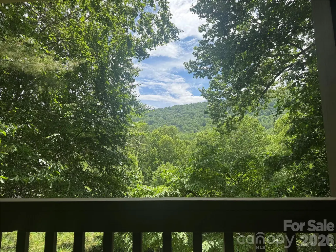
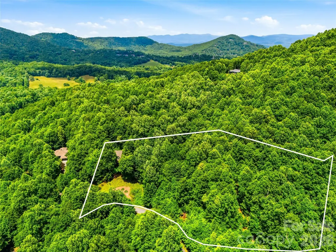
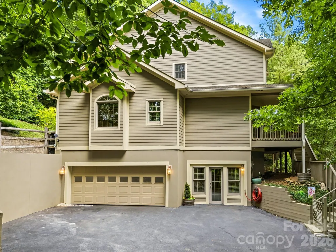
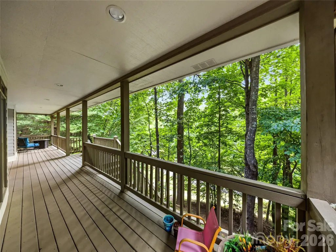
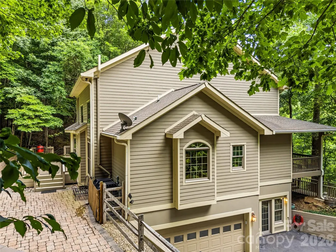
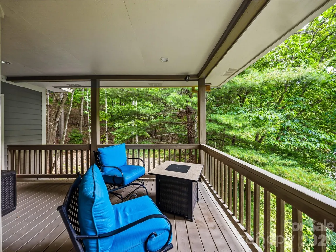
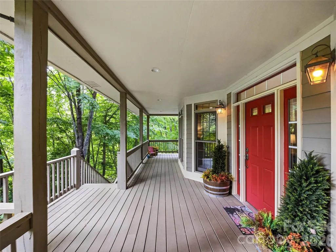
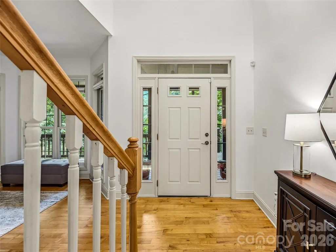
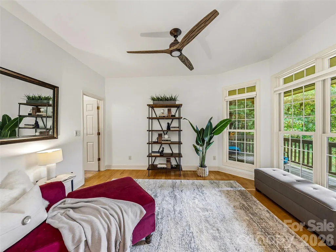
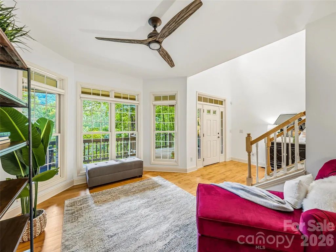
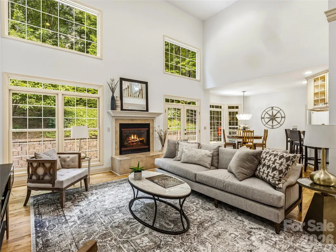
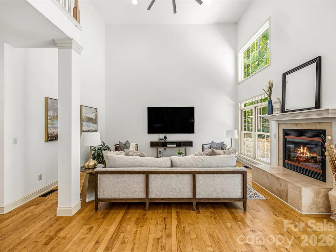
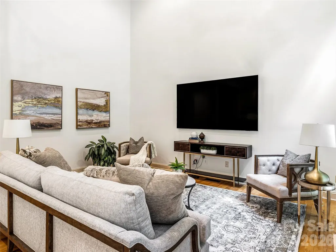
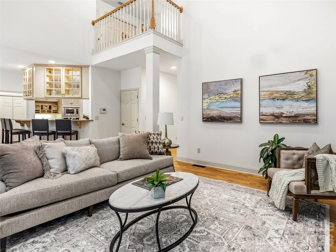
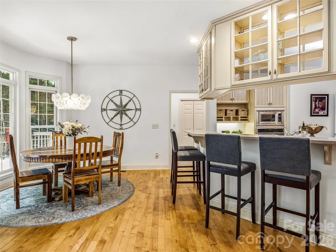
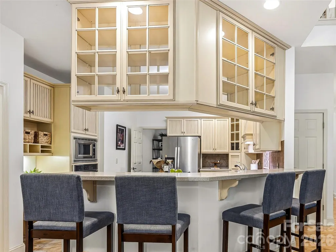
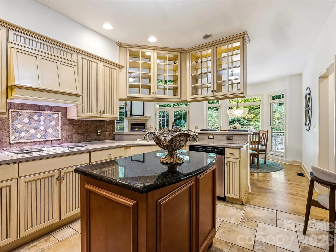
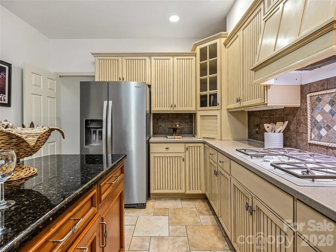
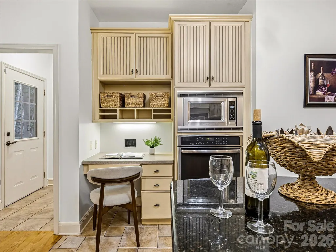
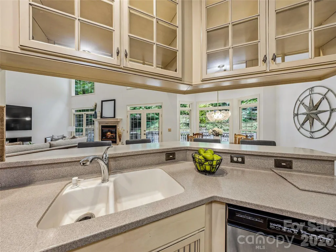
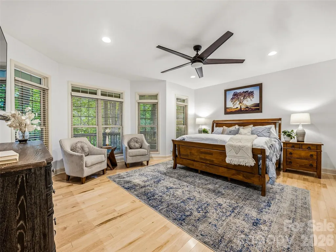
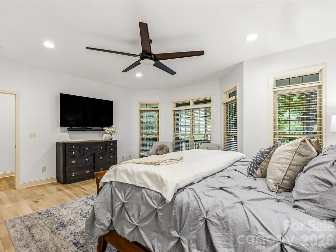
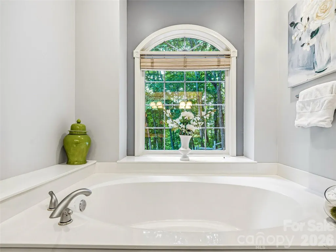
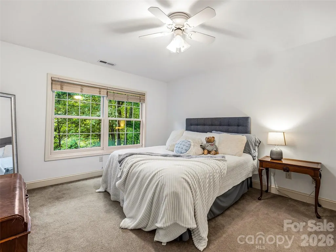
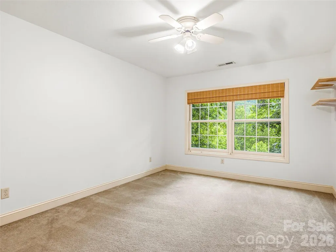
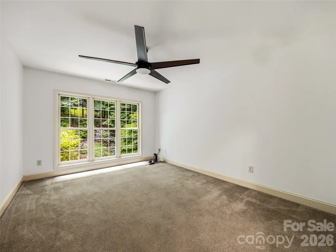
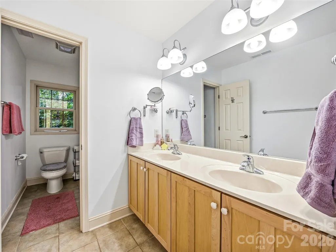
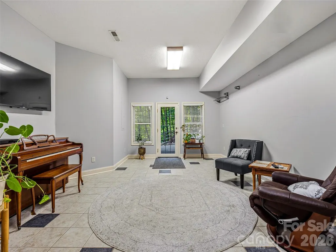
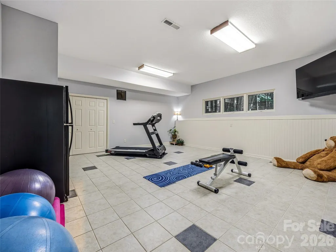
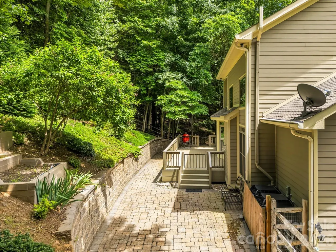
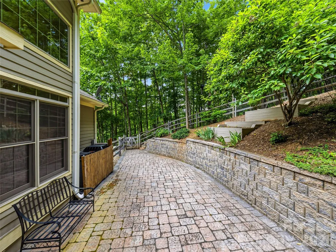
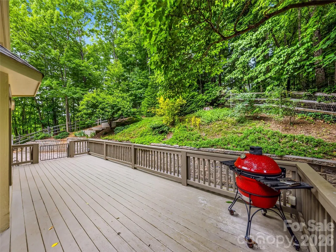
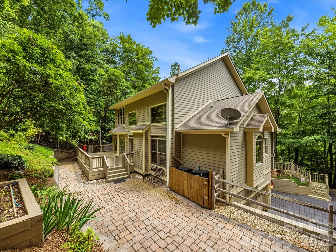
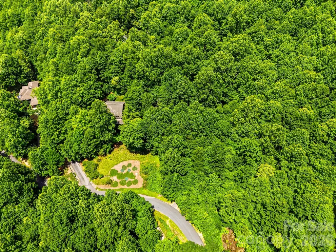
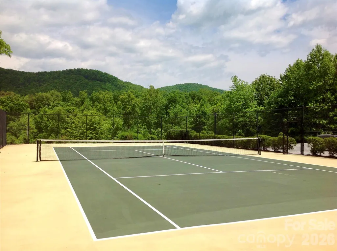
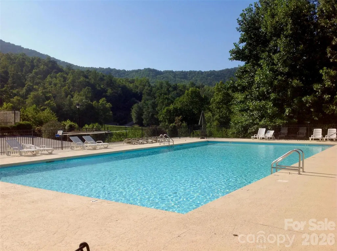
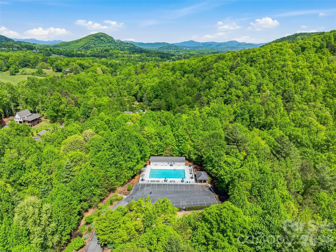
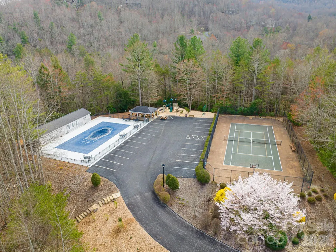
New roof as of summer 2026! Perched on a hill with heartwarming valley, mountain and woodlands views, this retreat seamlessly blends comfort and nature. Step inside to a light-filled, two-story great room featuring a fireplace, walls of windows and a roomy dining area. Perfect for entertaining, this space flows directly to a convenient back deck allowing family and friends to spread outdoors while staying part of the fun. The open floor plan flows effortlessly into a well-equipped kitchen with breakfast bar seating, built-in appliances and nearby pantry. The main-level primary suite is incredibly spacious and a nearby reading room might easily double as a home-office. The versatile walk-out basement provides excellent storage for a plethora of outdoor gear, plus finished space ideal for a gym, studio, or family room. Enjoy the community pool, tennis/pickleball courts, and direct access to Pisgah National Forest trails or take a short drive to shopping, dining, and entertainment just minutes away in South Asheville. Build another house on the other lot if you like.
| Elementary School | Middle School | High School |
|---|---|---|
| Avery's Creek/Koontz Elementary School | Valley Springs Middle School | T.C. Roberson High School |
| Price History | |
|---|---|
| 6/22/2026 | Listed $1,050,000 |
| 7/29/2026 | 4$1,015,000 |
| 8/31/2026 | 5$965,000 |
General Features
| Living Area | 3765 |
|---|---|
| Sewer | Septic Installed |
| Heating | Central,Ductless,Electric,Forced Air,Heat Pump,Zoned |
| Cooling | Ceiling Fan(s),Central Air,Ductless,Heat Pump,Zoned |
| Utilities | Electricity Connected,Fiber Optics,Phone Connected,Propane,Satellite Internet Available,Underground Power Lines,Other - See Remarks |
| Roof | Architectural Shingle,Other - See Remarks |
| Appliances | Dishwasher,Disposal,Dryer,Electric Water Heater,Exhaust Hood,Filtration System,Gas Cooktop,Gas Oven,Ice Maker,Microwave,Plumbed For Ice Maker,Refrigerator,Wall Oven,Washer,Washer/Dryer |
| HOA Fee | 1838 |
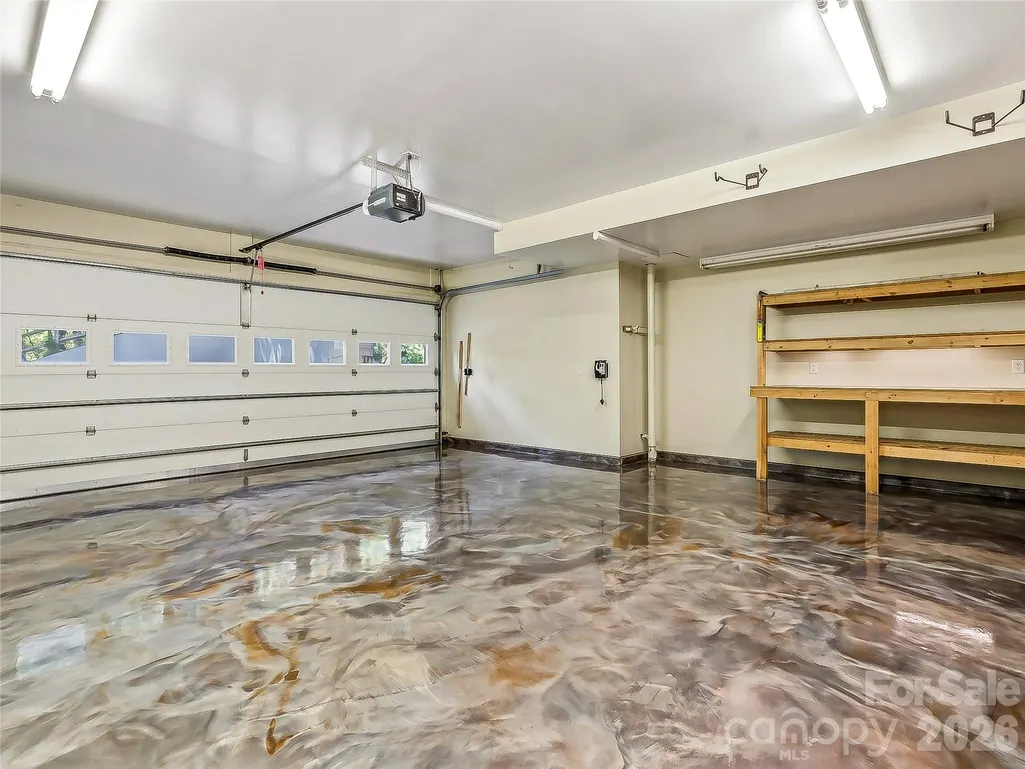
| Garage Spaces | 2 |
| Patio/Porch Features | Covered,Deck,Front Porch,Patio,Side Porch |
| Architectural Style | Contemporary,Farmhouse |
| Security Features | Carbon Monoxide Detector(s),Radon Mitigation System,Smoke Detector(s) |
| Construction Materials | Fiber Cement,Hard Stucco |
| Year Built | 2002 |
| View | Mountain(s),Winter,Year Round |
| Levels | One and One Half |
| Property Subtype | Single Family Residence |
| Parcel Number | 9623-07-8591-00000 |
| Elevation | 2500 |
| Waterfront Features | None |
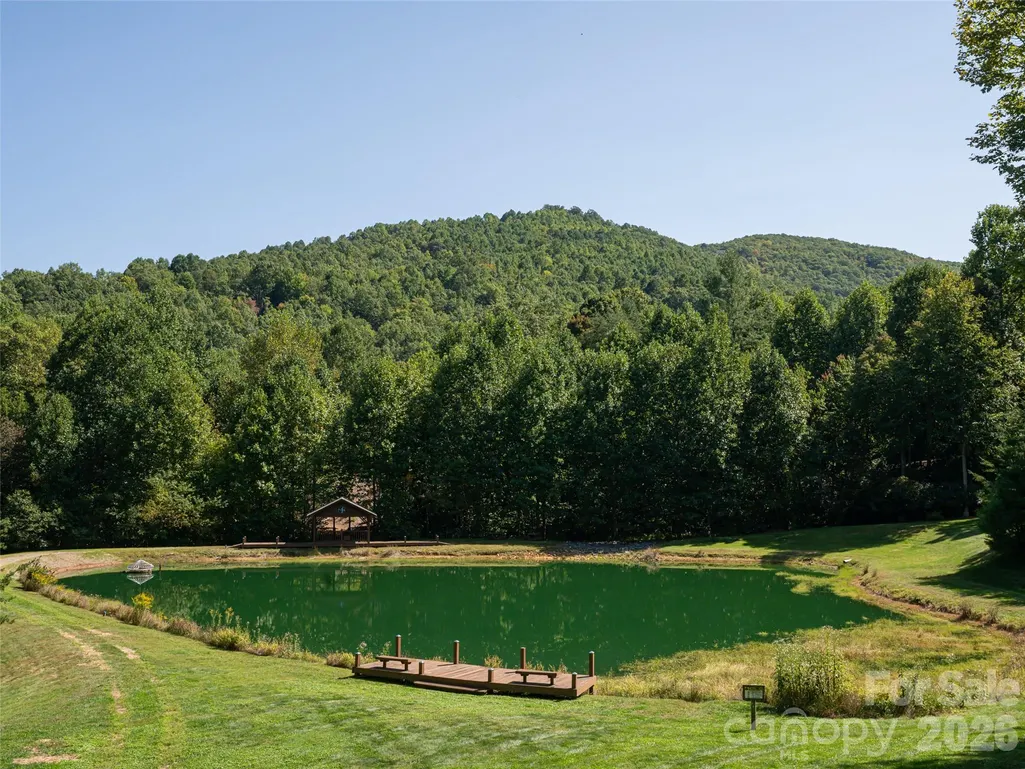
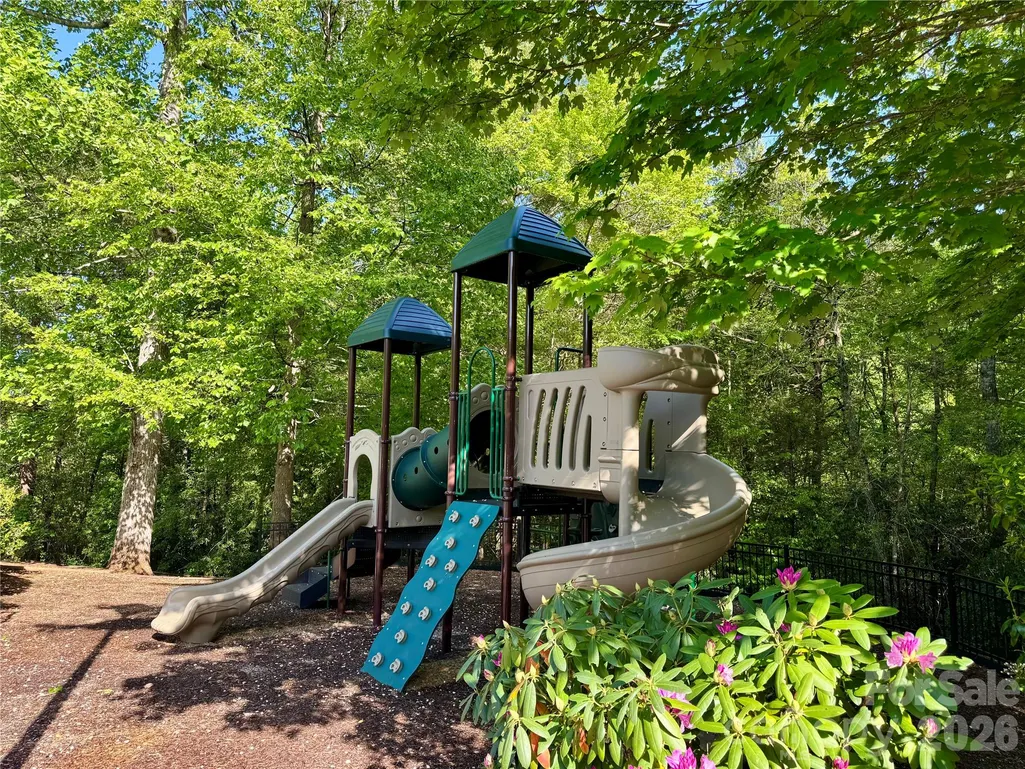
| Community Features | Cabana,Gated,Outdoor Pool,Picnic Area,Playground,Pond,Recreation Area,Sport Court,Street Lights,Tennis Court(s),Walking Trails |
| Additional Parcels Description | 9623-07-9281-00000 |
| Assoc Fee Paid Per | Semi-Annually |
| County | Buncombe |
| New Construction | No |
| Property Type | Residential |
| HOA | Yes |
| Subdivision Name | Avery Park |
| Garage Y/N | Yes |
| Other Structures | None |
| Full Baths | 3 |
| Directions | Take I26 exit 37 ( BIltmore Park),crossing over the river and heading west on Long Shoals Road. Turn left on Brevard Rd (191) and immediate right onto Avery Creek Rd. Follow Avery Creek Rd 3 miles an |
| High School | T.C. Roberson |
| City | Arden |
| Association Name | IPM |
| Senior Community Y/N | No |
| Lot Size Units | Acres |
| Carport Y/N | No |
| Elementary School | Avery's Creek/Koontz |
| Middle/Junior High School | Valley Springs |
| Additional Parcels Y/N | Yes |
| Standard Status | Active |
| CAR_HOASubjectTo | Required |
| Construction Type | Site Built |
| Restrictions | Architectural Review,Building,Manufactured Home Not Allowed,Modular Not Allowed,Signage,Square Feet,Subdivision |
| Tax Assessed Value | 835900 |
| Listing Terms | Cash,Conventional |
Interior Features
| Interior Amenities | Attic Other,Breakfast Bar,Built-in Features,Drop Zone,Entrance Foyer,Kitchen Island,Open Floorplan,Pantry,Walk-In Closet(s) |
|---|---|
| Basement | Bath/Stubbed,Daylight,Interior Entry,Partially Finished,Unfinished,Walk-Out Access,Walk-Up Access |
| Flooring | Carpet,Tile,Wood |
| Fireplace Features | Gas Log,Gas Vented,Great Room,Propane |
| Basement (Y/N) | Yes |
| Window Features | Insulated Window(s) |
| Fireplace Y/N | Yes |
| Above Grade Finished Area | 2697 |
| Half Baths | 1 |
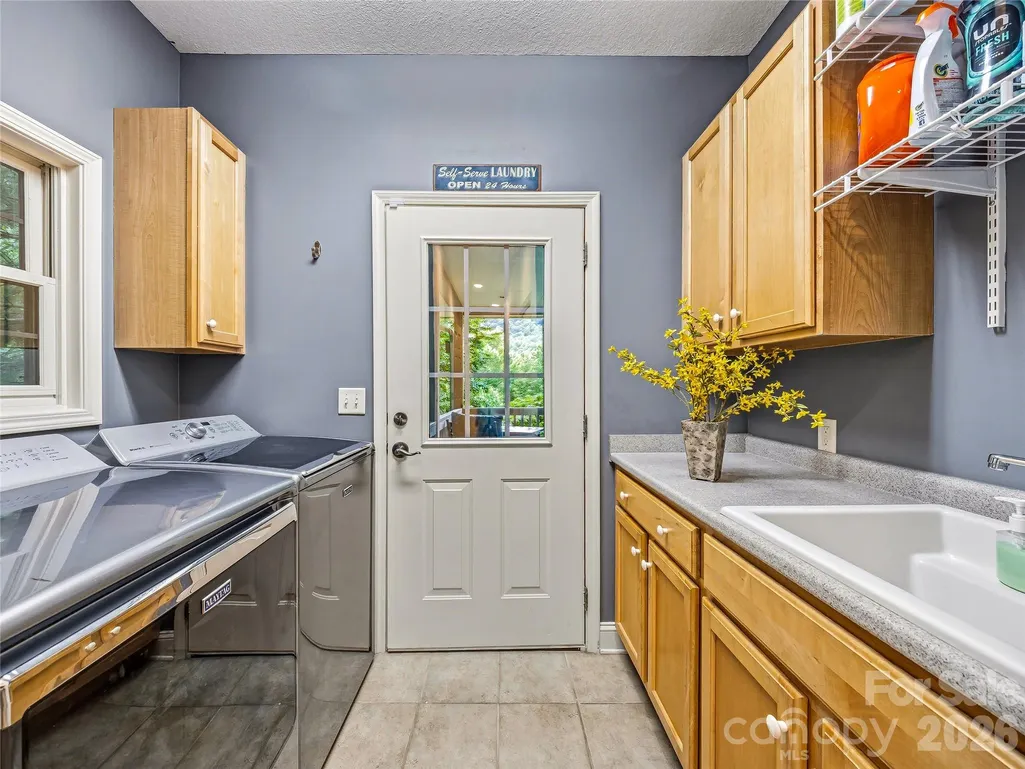
| Laundry Features | Electric Dryer Hookup,Inside,Laundry Room,Main Level,Sink,Washer Hookup |
| Total Bedrooms | 4 |
| Below Grade Finished Area | 1068 |
| Total Baths | 4 |
| SqFt Main | 1795 |
| SqFt Garage | 550 |
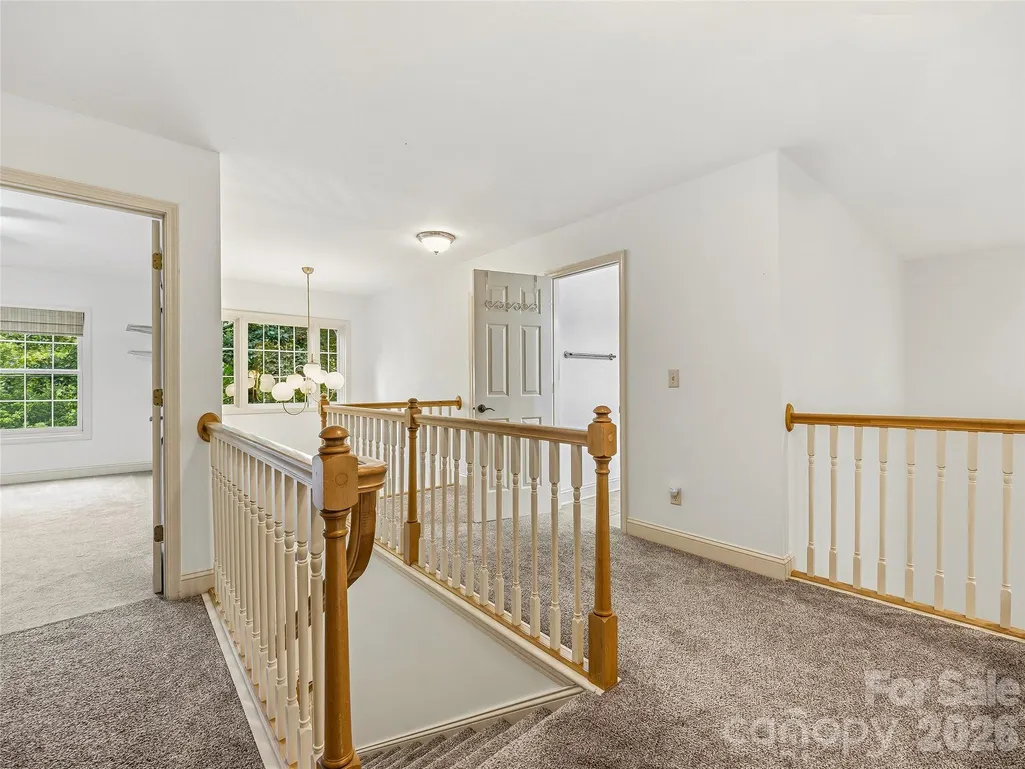
| SqFt Upper | 902 |
| Bedroom | 1 |
Exterior Features
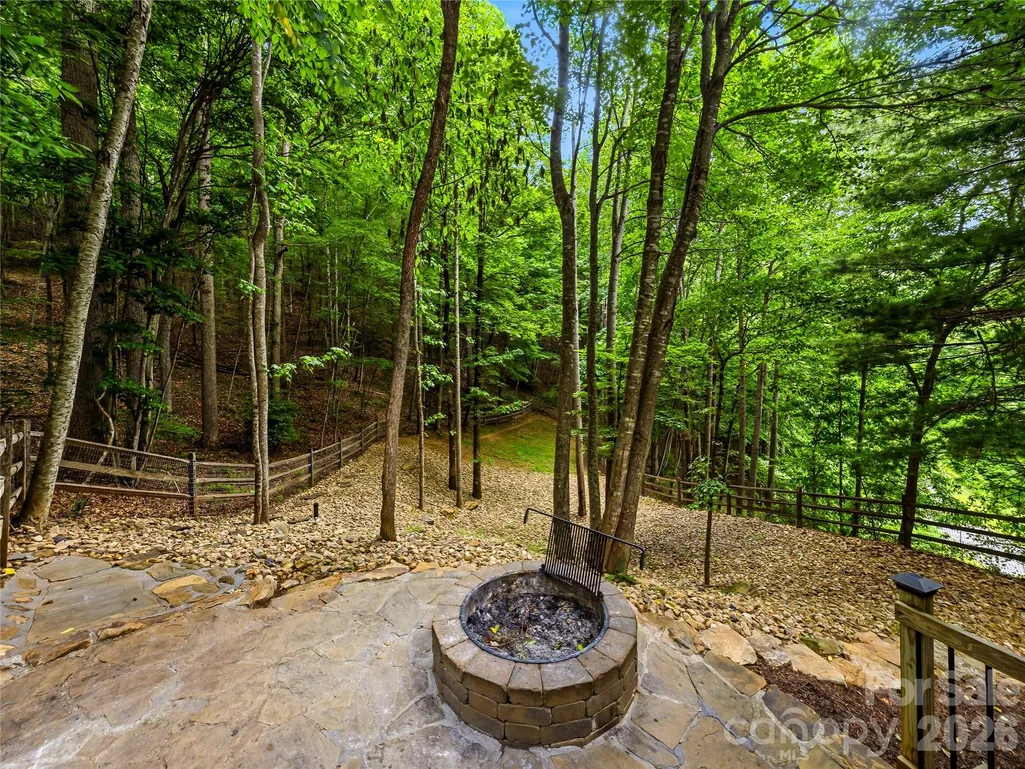
| Exterior Amenities | Fire Pit,Hot Tub |
|---|---|
| Fencing | Back Yard,Fenced,Front Yard,Wood |
| Parking Features | Basement,Driveway,Attached Garage,Garage Faces Side |
| Lot Features | Cleared,Level,Private,Sloped,Wooded,Views |
| Water Source | Well,Other - See Remarks |
| Lot Size Area | 3.2 |
| Foundation Details | Basement |
| Road Surface Type | Asphalt,Paved |
| Door Features | French Doors,Insulated Door(s) |
| Other Equipment | Fuel Tank - Leased |
| Road Responsibility | Private Maintained Road |
| Horse Amenities | None |
| Main Level Garage YN | No |
Amenities
- Foreclosure
- Views
- Short Sale
- New Construction
- Adult 55+
- Lease To Own
- No HOA Fees
- Furnished
- Primary On Main
- Air Conditioning
- Seller Finance
- Green
- Fixer Upper
- Horse
- Golf
- Fireplace
- Deck
- Garage
- Basement
- Pool
Property vs Single Family Average in 28704
Price
Year Built
Visits


