
Sold

Address
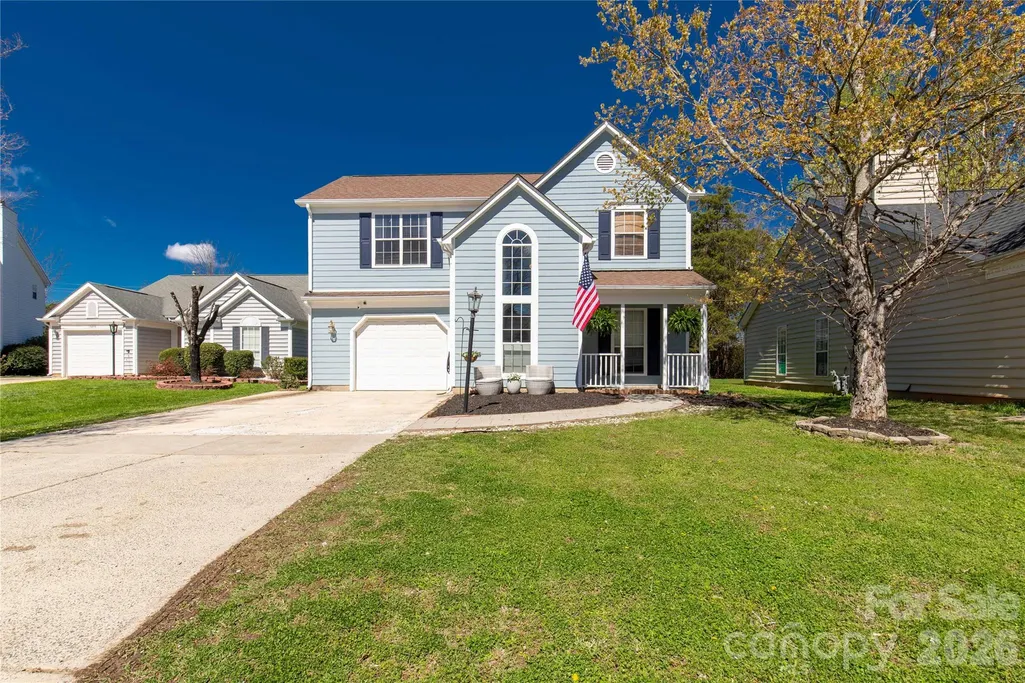
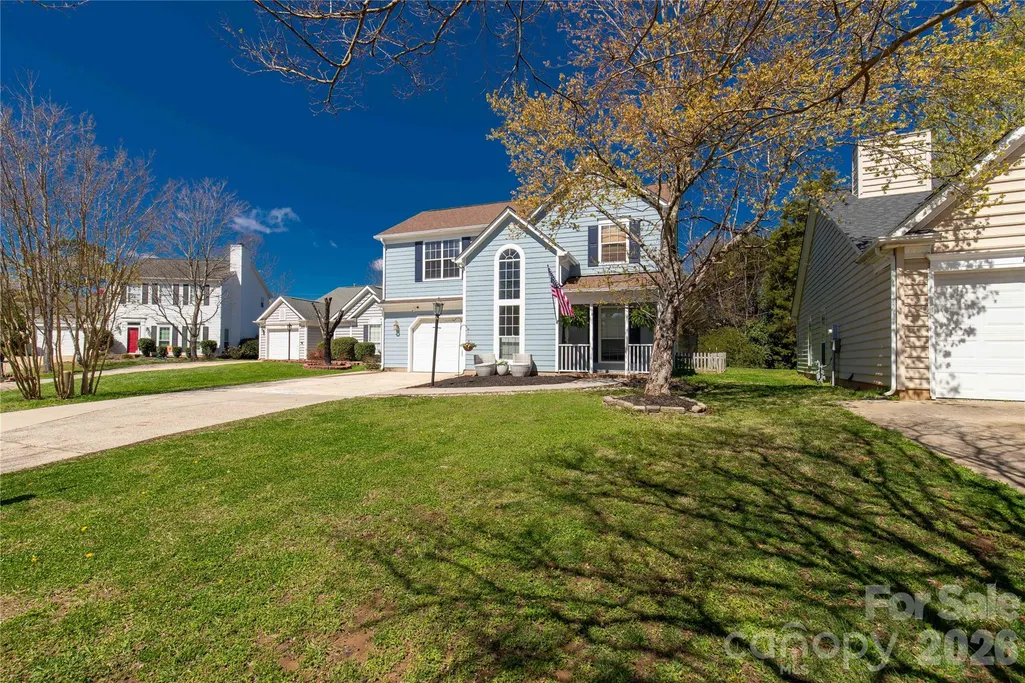
13213 Lampmeade Lane, Charlotte, NC
Price
$ 362,500
Property Attributes
- ID#4387181
- TypeSingle Family
- Listing Status Sold
- CountyMECKLENBURG
- CityCharlotte
- AreaMecklenburg County
- NeighborhoodChelsea Commons Yorkshire
- Zip28273
- StyleContemporary
- Year Built1996
- Price$ 362,500
- Bedrooms3
- Full Bathrooms2
- Half Bathrooms1
- Sqr Footage1748
- Lot Size0.19 Acres
Data Source:
Canopy MLS
Property Description
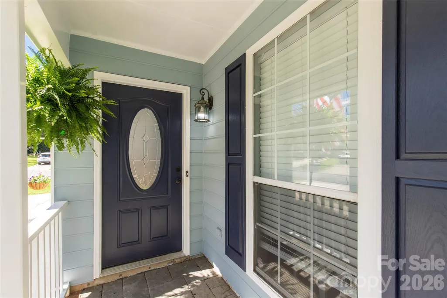
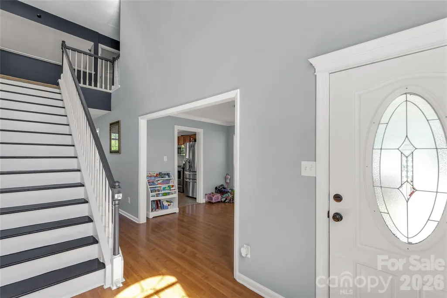
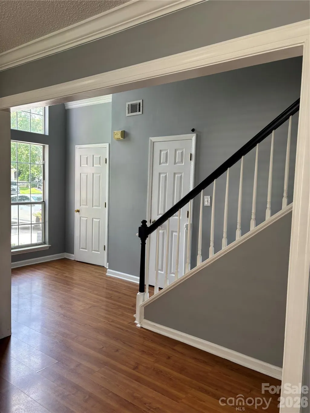
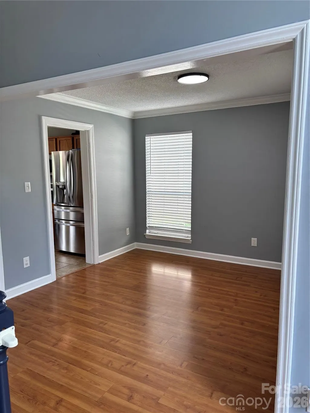
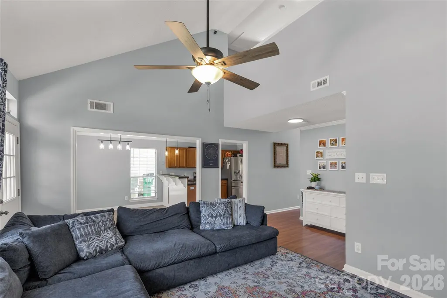
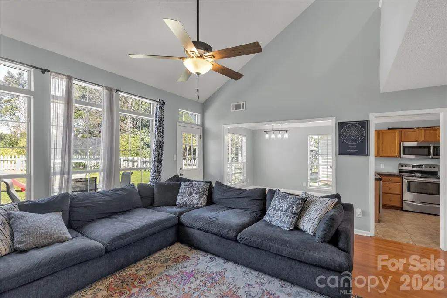
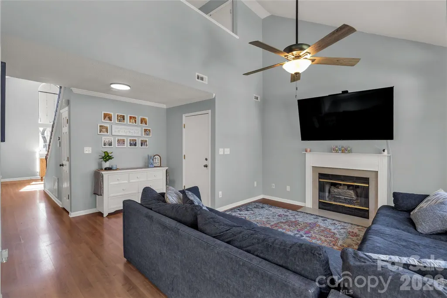
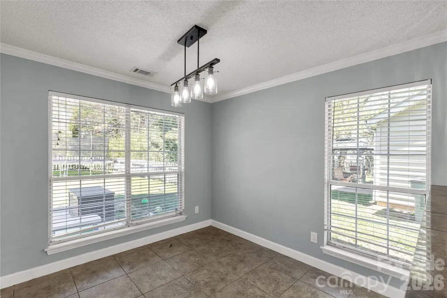
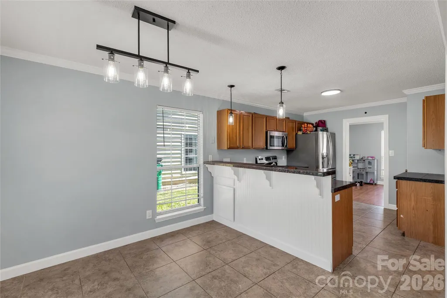
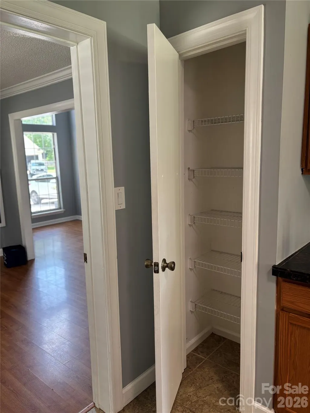
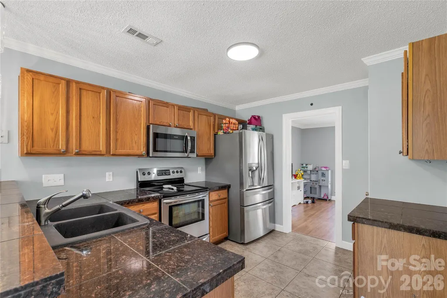
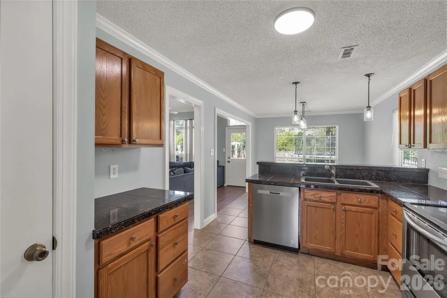
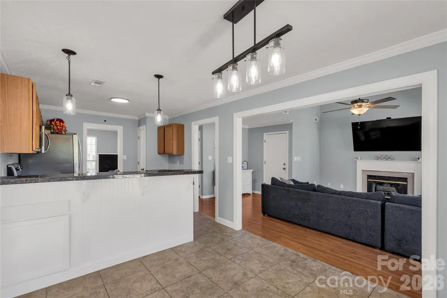
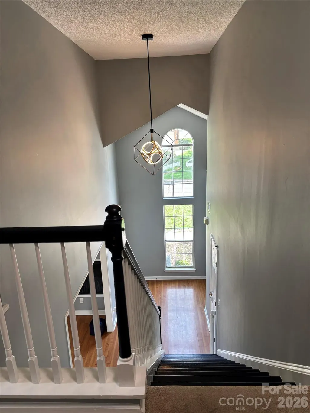
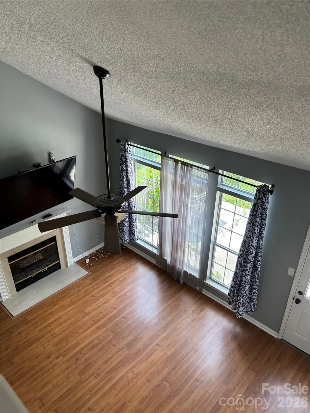
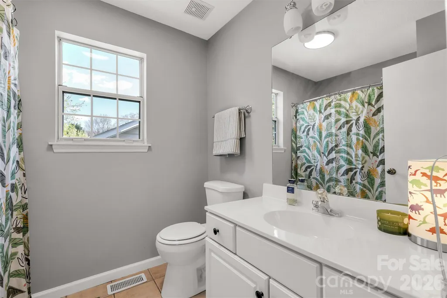
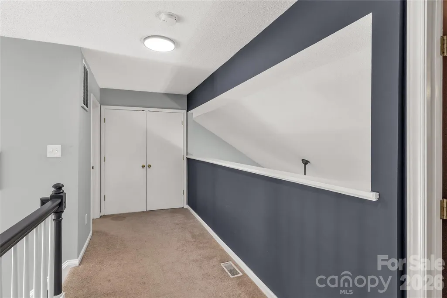
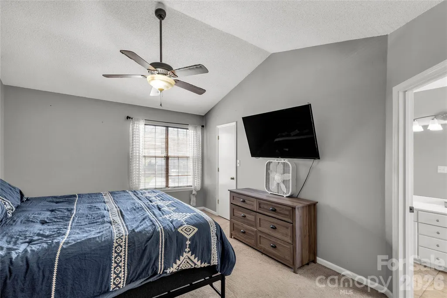
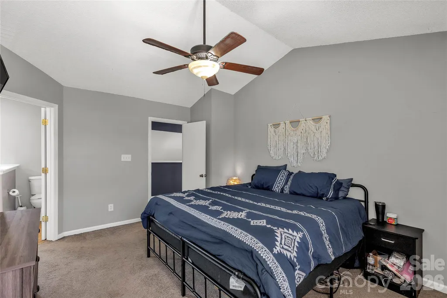
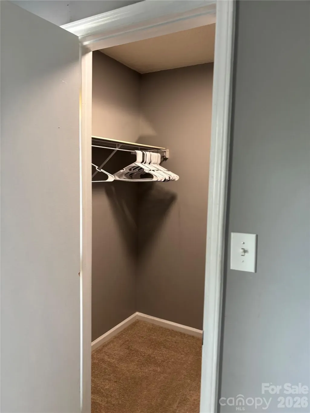
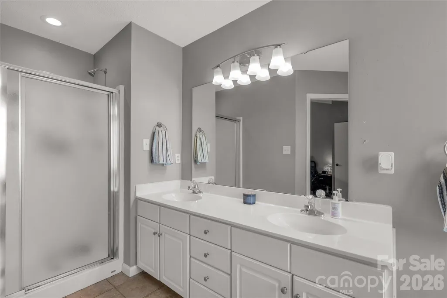
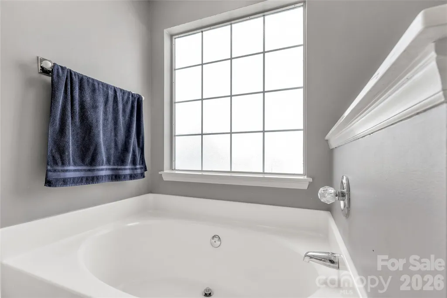
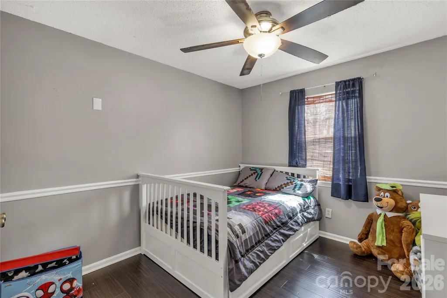
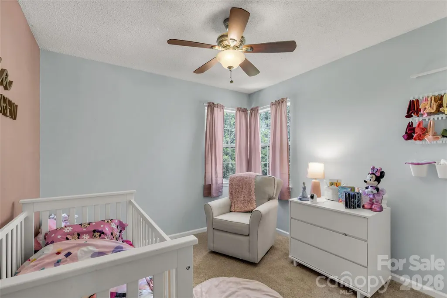
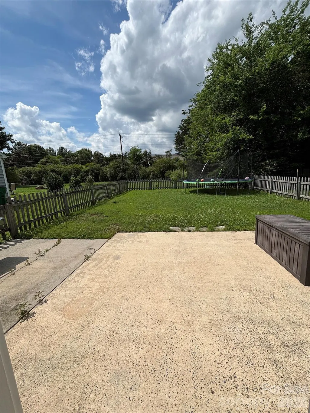
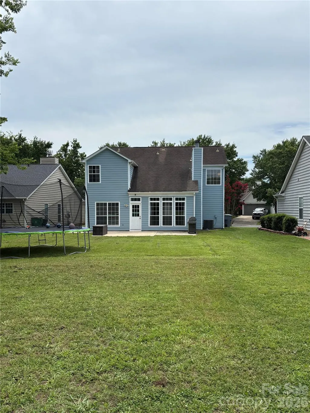
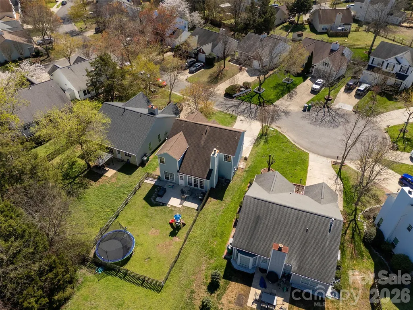
Seller offering $5000 with an acceptable offer towards buyers closing costs or updates to this adorable home! It also qualifies for 100% Financing and No Mortgage Insurance to pay each month through the PATH Program!! That can save a lot of money each month and make this home more affordable. It's hard to find a home in the Steel Creek area with this much space at this price! Maybe you are looking for an investment property? (rental comps available on request) then this is a great choice! The location is highly desirable to all the connivences of Charlotte and as an added bonus, it has top notch neighborhood amenities! Ask your lender how to pre-qualify. This highly sought after neighborhood has wonderful amenities and is near Carowinds, with easy access to I-485, I-77, the outlet malls, the airport, and downtown.Step inside the front door and be impressed by the 2-story foyer and great room. It offers a formal DR AND an eat in breakfast area, a breakfast bar, stainless-steel appliances and pantry. Owner is leaving the refrigerator which is a nice bonus. The huge vaulted great room will accommodate large furniture and is full of light with its tall windows. The gas fireplace is a must have in the wintertime. Upstairs you will find a vaulted primary bedroom with its own ensuite bath, and spacious walk-in closet. There are wo other nice size bedrooms with ample closet space as well. Ceiling fans in all bedrooms, and home was freshly painted a few years ago. Don't Miss Seeing This Delightful Home!
| Price History |
|---|
General Features
| Cooling | Ceiling Fan(s),Central Air |
|---|---|
| Year Built | 1996 |
| Elementary School | Unspecified |
| Additional Parcels Y/N | No |
| Appliances | Dishwasher,Disposal,Ice Maker |
| Accessibility | Two or More Access Exits |
| Security Features | Smoke Detector(s) |
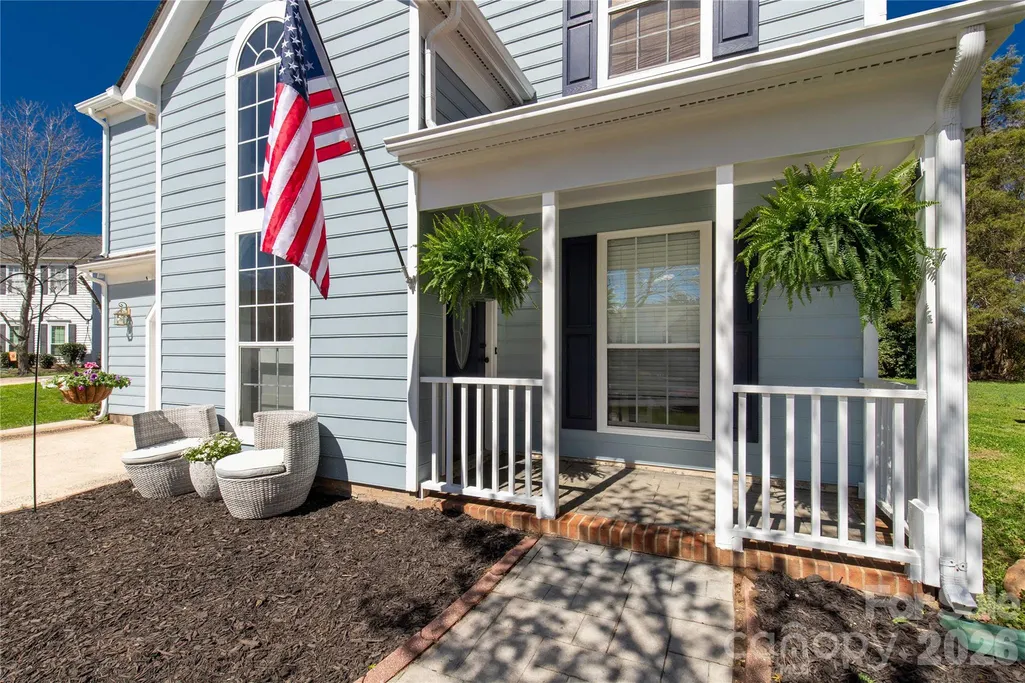
| Patio/Porch Features | Front Porch |
| Levels | Two |
| New Construction | No |
| Lot Size Units | Acres |
| Middle/Junior High School | Unspecified |
| Parcel Number | 219-243-59 |
| Architectural Style | Contemporary |
| Association Name | AMS |
| Roof | Architectural Shingle |
| County | Mecklenburg |
| Property Subtype | Single Family Residence |
| Other Structures | None |
| Community Features | Clubhouse,Outdoor Pool,Playground |
| Carport Y/N | No |
| Assoc Fee Paid Per | Annually |
| Senior Community Y/N | No |
| Utilities | Cable Available,Natural Gas |
| Sewer | Public Sewer |
| Standard Status | Closed |
| City | Charlotte |
| High School | Unspecified |
| CAR_HOASubjectTo | Required |
| Exclusions | washer and dryer |
| HOA Fee | 525 |
| Construction Type | Site Built |
| Full Baths | 2 |
| Heating | Forced Air |
| Tax Assessed Value | 330900 |
| Construction Materials | Hardboard Siding |
| Living Area | 1748 |
| Garage Y/N | Yes |
| Directions | Use GPS |
| HOA | Yes |
| Subdivision Name | Chelsea Commons Yorkshire |
| Garage Spaces | 1 |
| Property Type | Residential |
| Listing Terms | Cash,Conventional,FHA,VA Loan |
Interior Features
| Above Grade Finished Area | 1748 |
|---|---|
| Fireplace Y/N | Yes |
| Window Features | Window Treatments |
| Basement (Y/N) | No |
| Total Bedrooms | 3 |
| Half Baths | 1 |
| Total Baths | 3 |
| SqFt Main | 846 |
| Interior Amenities | Attic Other,Breakfast Bar,Open Floorplan,Split Bedroom,Walk-In Closet(s) |
| SqFt Garage | 351 |
| Laundry Features | In Hall,Upper Level |
| SqFt Upper | 902 |
| Flooring | Carpet,Hardwood,Tile |
| Fireplace Features | Family Room,Gas,Gas Vented |
Exterior Features
| Other Parking | Driveway |
|---|---|
| Main Level Garage YN | Yes |
| Street Suffix | Lane |
| Door Features | French Doors |
| Road Responsibility | Publicly Maintained Road |
| Lot Features | Cul-De-Sac,Level |
| Lot Size Area | 0.19 |
| Foundation Details | Slab |
| Street Name | Lampmeade |
| Road Surface Type | Concrete |
| Lot Dimensions | 54x165x54x145 |
| Parking Features | Driveway,Attached Garage,Garage Door Opener,Garage Faces Front |
| Water Source | City |
Amenities
- Foreclosure
- Views
- Short Sale
- New Construction
- Adult 55+
- Lease To Own
- No HOA Fees
- Furnished
- Primary On Main
- Air Conditioning
- Seller Finance
- Green
- Fixer Upper
- Horse
- Golf
- Fireplace
- Deck
- Garage
- Basement
- Pool
Property vs Single Family Average in 28273
Price
Year Built

 Canopy MLS® Copyright ©2026 All rights reserved.
