
Address
151 Yellow Jacket Circle, Mooresville, NC
Price
$ 1,090,000
Property Attributes
- ID#4364458
- TypeSingle Family
- Listing Status Active
- CountyIREDELL
- CityMooresville
- AreaIredell County
- NeighborhoodCraftsman Point
- Zip28117
- Style
- Year Built2003
- Price$ 1,090,000
- Bedrooms4
- Full Bathrooms3
- Half Bathrooms1
- Sqr Footage3636
- Lot Size0.69 Acres
Data Source:
Canopy MLS
Property Description
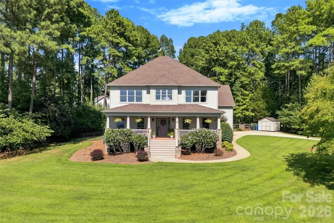
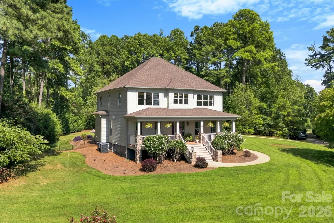
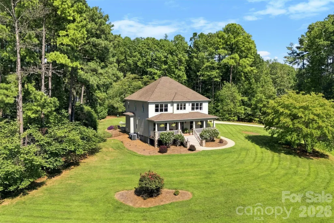
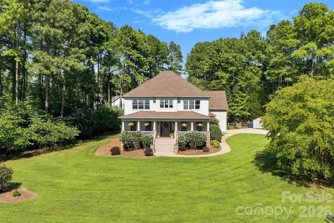
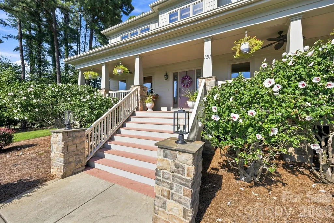
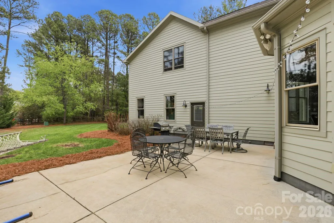
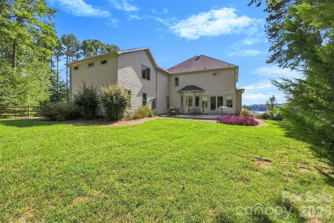
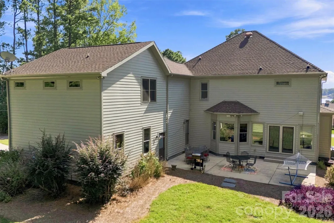
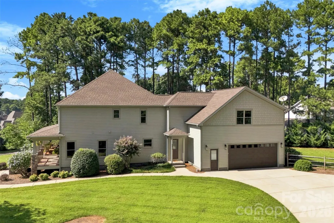
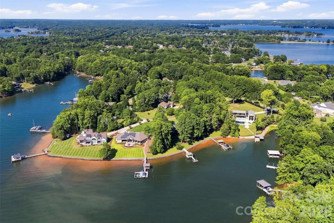
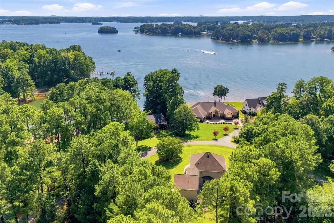
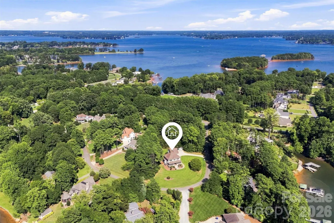
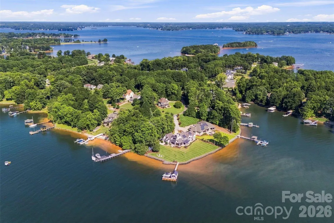
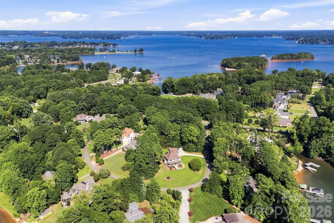
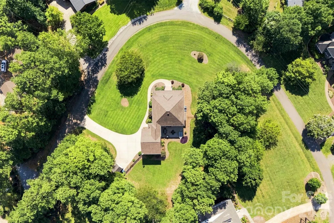
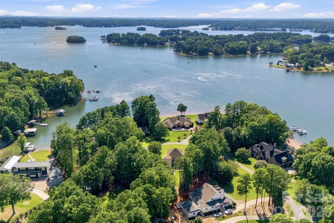
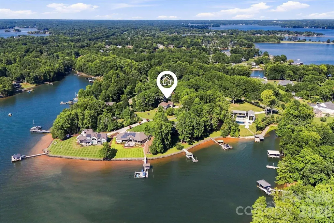
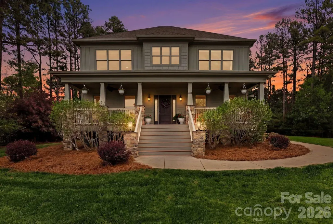
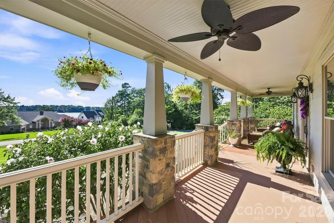
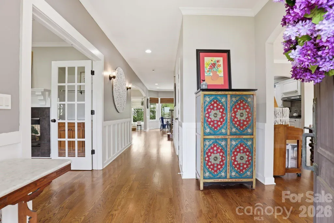
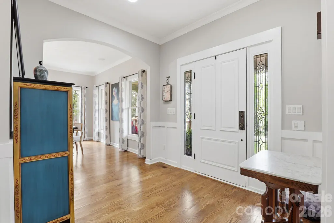
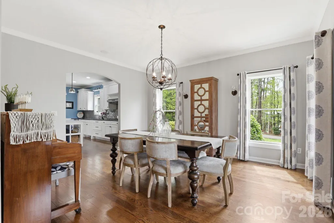
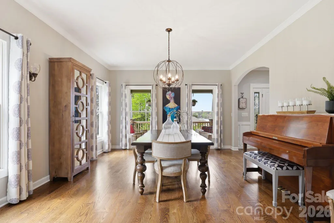
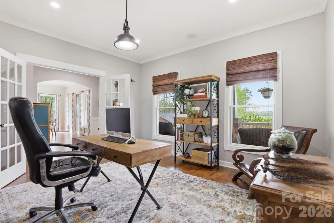
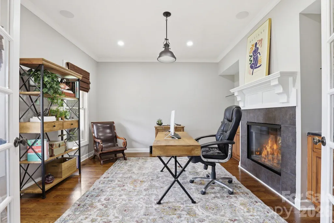
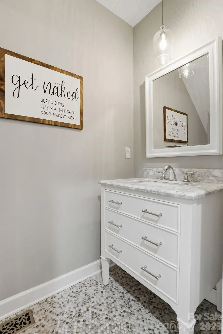
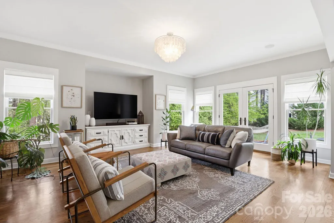
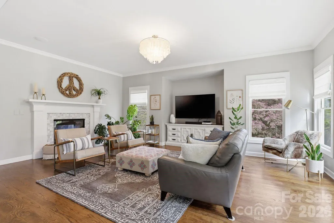
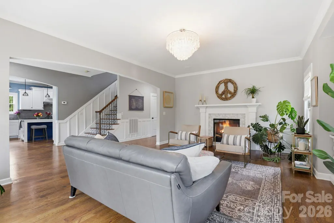
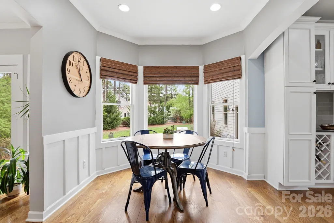
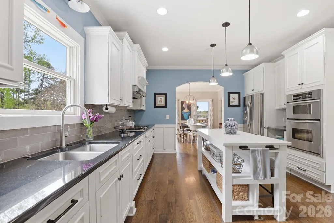
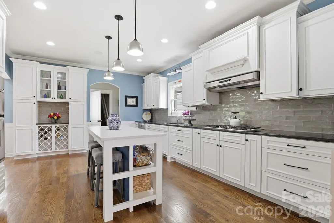
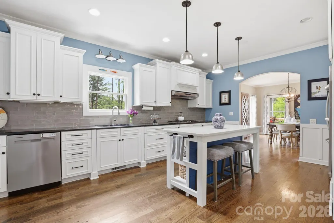
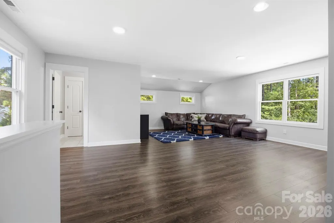
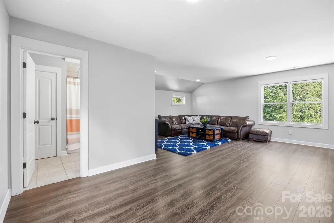
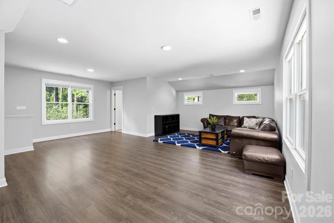
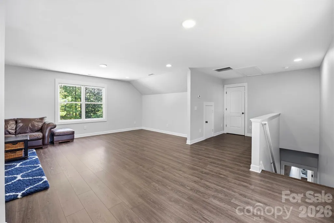
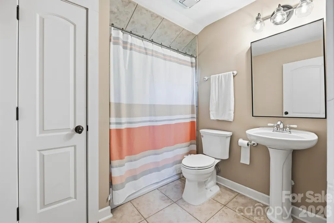
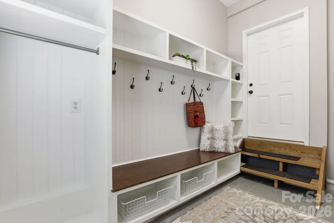
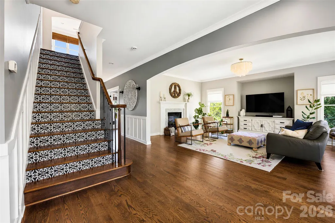
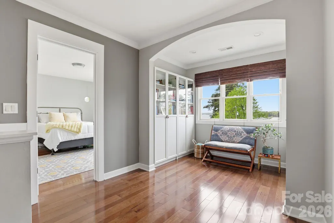
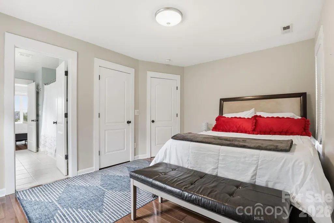
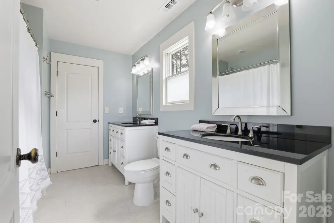
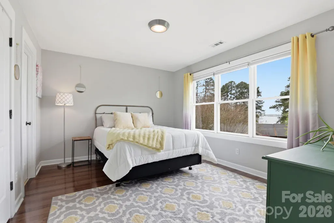
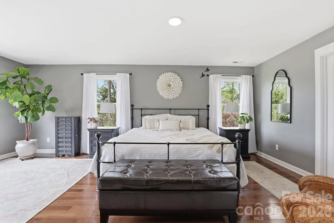
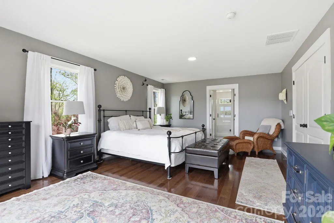
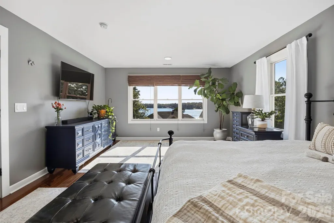
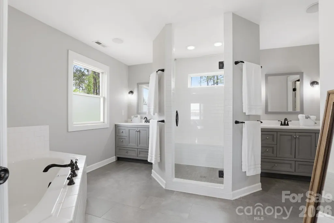
Welcome to a rare opportunity in the highly sought-after Craftsman Point community. Situated on a beautifully positioned corner lot with year-round water views, this custom-built Bealer home offers over 3,500 square feet of meticulously maintained, thoughtfully curated living space designed for both everyday comfort and elevated entertaining. From the moment you step onto the expansive covered front porch, you'll understand what makes this home truly special. Inside, the main level has been extensively updated to reflect today's design preferences, featuring rich wide plank hardwood flooring, refined molding, and a light, airy interior palette. The open-concept layout flows seamlessly into a renovated gourmet kitchen complete with quartz and granite countertops, stainless steel appliances, a 5 burner gas stove, a stylish tile backsplash, and an oversized walk-in pantry designed to impress. A private office with stunning lake views and a see-through fireplace creates the perfect work-from-home retreat, while the spacious great room opens effortlessly to a flat, fully fenced backyard-ideal for both relaxing evenings and hosting unforgettable gatherings. Upstairs, the primary suite delivers a true sanctuary experience, highlighted by serene, year round water views and a beautifully renovated spa-inspired bath featuring dual vanities, quartz countertops, and a large walk-in shower. Three additional generously sized bedrooms, a versatile bonus space with its own bathroom and plumbing for a kitchen, and a charming reading nook provide flexibility for any lifestyle. The moisture barrier in the crawlspace was just replaced and the well pump is brand new. The outdoor living experience is just as compelling, with lush landscaping, specimen plantings, in-ground irrigation, and ample space to design your dream pool and backyard oasis. Located beyond The Point with no HOA, this home offers the freedom to enjoy Lake Norman living your way-while still being just minutes from marinas, dining, and premier amenities. This is more than a home-it's a lifestyle defined by views, space, and possibility.
| Elementary School | Middle School | High School |
|---|---|---|
| Woodland Heights Elementary School | Woodland Heights Middle School | Lake Norman High School |
| Price History | |
|---|---|
| 4/1/2026 | Listed $1,150,000 |
| 5/1/2026 | 4$1,115,000 |
| 7/13/2026 | 3$1,090,000 |
General Features
| Living Area | 3636 |
|---|---|
| Sewer | Septic Installed |
| Heating | Heat Pump |
| Cooling | Ceiling Fan(s),Central Air |
| Roof | Architectural Shingle |
| Appliances | Convection Oven,Dishwasher,Disposal,Electric Oven,Electric Water Heater,Exhaust Fan,Gas Cooktop,Microwave,Oven,Warming Drawer |
| Garage Spaces | 2 |
| Patio/Porch Features | Covered,Front Porch,Patio |
| Security Features | Carbon Monoxide Detector(s) |
| Construction Materials | Fiber Cement |
| Year Built | 2003 |
| View | Water,Winter,Year Round |
| Levels | Two |
| Property Subtype | Single Family Residence |
| Parcel Number | 4624-24-4922.000 |
| County | Iredell |
| New Construction | No |
| Property Type | Residential |
| HOA | No |
| Subdivision Name | Craftsman Point |
| Garage Y/N | Yes |
| Other Structures | Shed(s) |
| Full Baths | 3 |
| High School | Lake Norman |
| City | Mooresville |
| Body of Water | Lake Norman |
| Senior Community Y/N | No |
| Lot Size Units | Acres |
| Carport Y/N | No |
| Elementary School | Woodland Heights |
| Middle/Junior High School | Woodland Heights |
| Additional Parcels Y/N | No |
| Standard Status | Active |
| CAR_HOASubjectTo | None |
| Construction Type | Site Built |
| Tax Assessed Value | 887910 |
| Listing Terms | Cash,Conventional |
Interior Features
| Interior Amenities | Attic Stairs Pulldown,Built-in Features,Entrance Foyer,Garden Tub,Kitchen Island,Open Floorplan,Storage,Walk-In Closet(s),Walk-In Pantry |
|---|---|
| Flooring | Concrete,Laminate,Tile,Wood |
| Fireplace Features | Gas Log,Great Room,Propane,See Through |
| Basement (Y/N) | No |
| Fireplace Y/N | Yes |
| Above Grade Finished Area | 3636 |
| Half Baths | 1 |
| Laundry Features | Upper Level |
| Total Bedrooms | 4 |
| Total Baths | 4 |
| SqFt Main | 1610 |
| SqFt Upper | 2026 |
Exterior Features
| Exterior Amenities | In-Ground Irrigation |
|---|---|
| Fencing | Back Yard,Full |
| Parking Features | Driveway,Attached Garage |
| Lot Features | Corner Lot,Wooded,Views |
| Water Source | Well |
| Lot Size Area | 0.69 |
| Foundation Details | Crawl Space |
| Road Surface Type | Concrete,Paved |
| Door Features | French Doors |
| Other Equipment | Surround Sound |
| Road Responsibility | Publicly Maintained Road,Private Maintained Road |
| Main Level Garage YN | Yes |
Amenities
- Foreclosure
- Views
- Short Sale
- New Construction
- Adult 55+
- Lease To Own
- No HOA Fees
- Furnished
- Primary On Main
- Air Conditioning
- Seller Finance
- Green
- Fixer Upper
- Horse
- Golf
- Fireplace
- Deck
- Garage
- Basement
- Pool
Property vs Single Family Average in 28117
Price
Year Built
Visits


