
Address
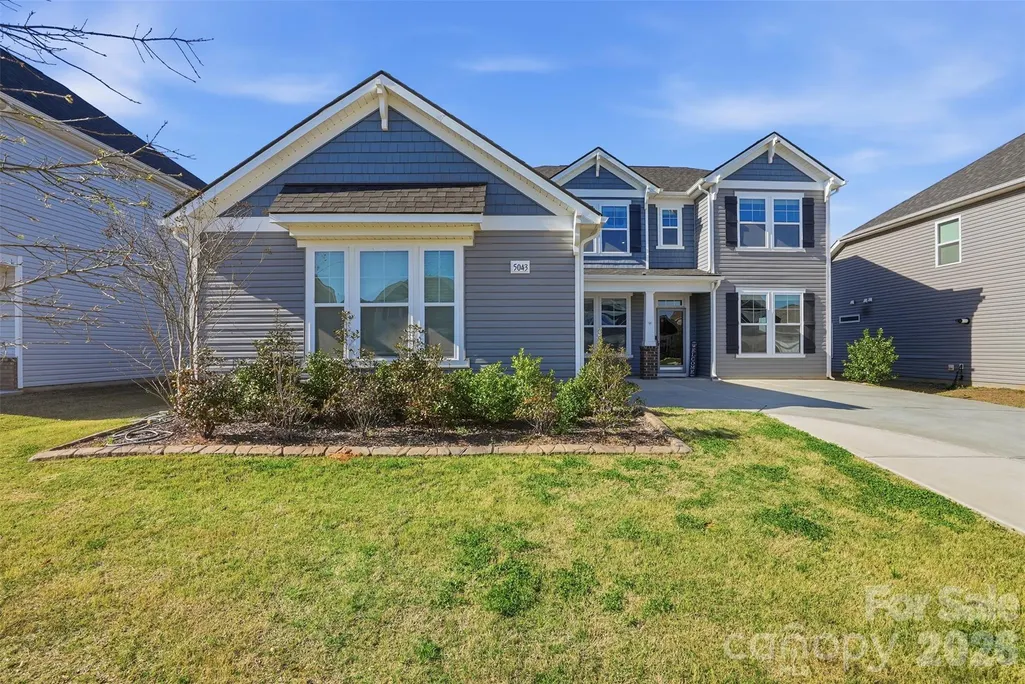
5043 Baileys Run Drive, Rock Hill, SC
Price
$ 514,500
Property Attributes
- ID#4359042
- TypeSingle Family
- Listing Status Active
- CountyYORK
- CityRock Hill
- AreaYork County
- NeighborhoodBaileys Run
- Zip29732
- Style
- Year Built2023
- Price$ 514,500
- Bedrooms5
- Full Bathrooms3
- Half Bathrooms1
- Sqr Footage3405
- Lot Size0.18 Acres
Data Source:
Canopy MLS
Property Description
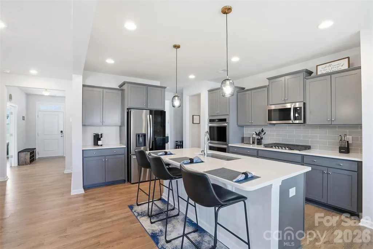
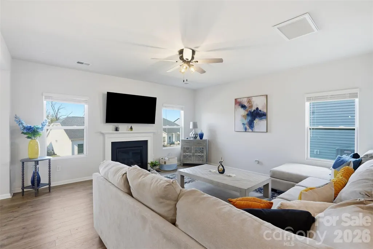
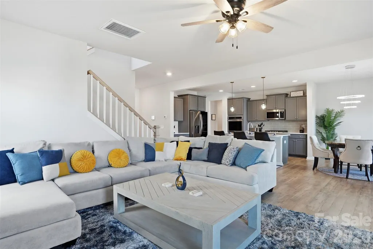
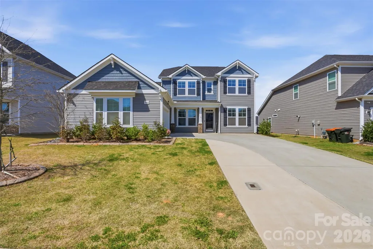
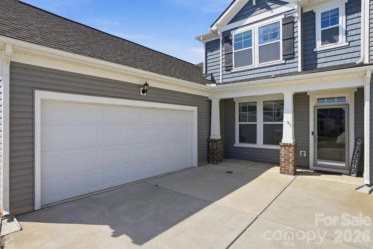
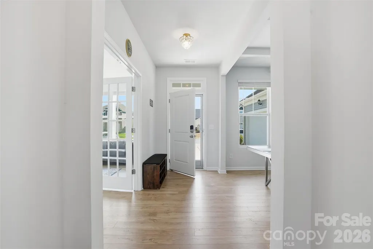
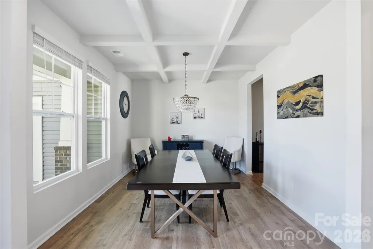
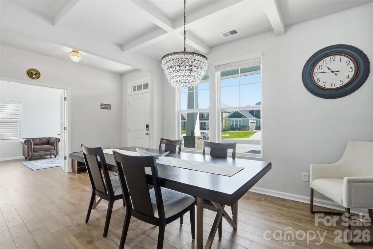
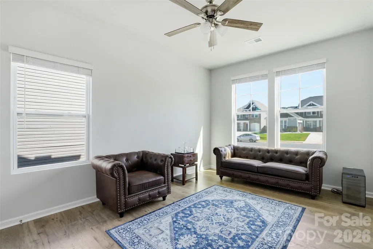
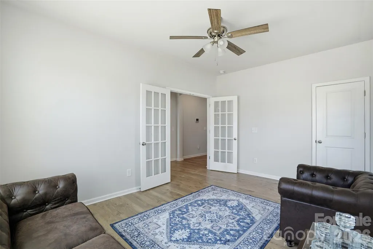
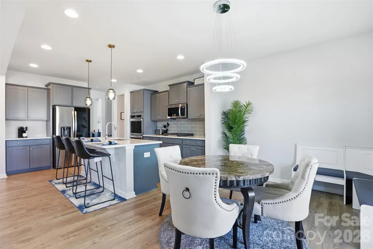
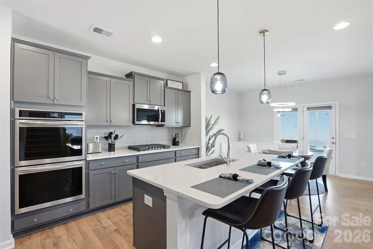
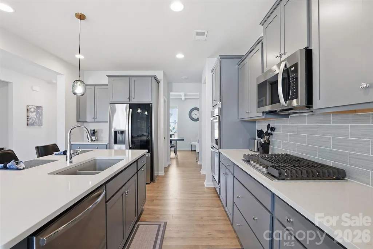
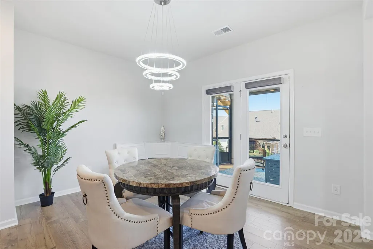
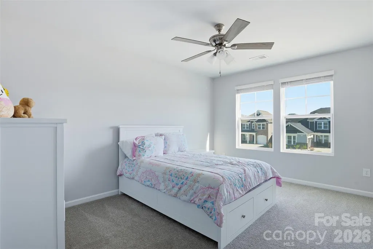
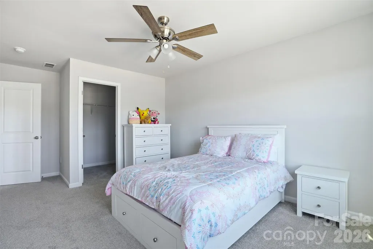
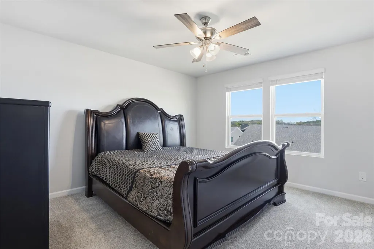
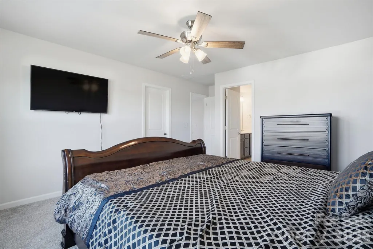
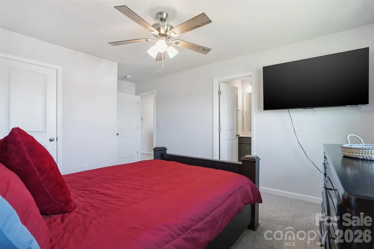
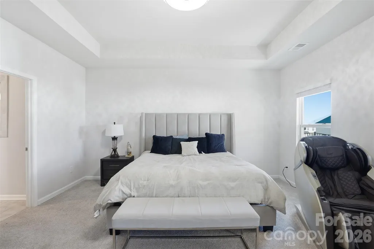
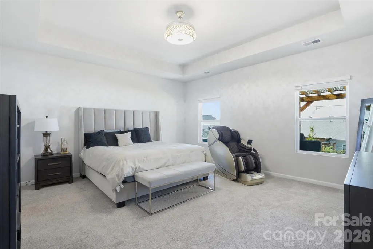
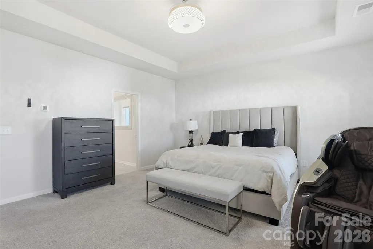
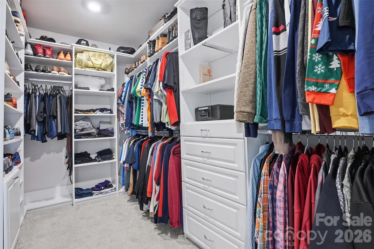
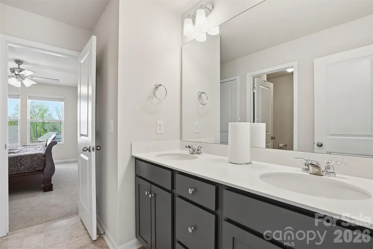
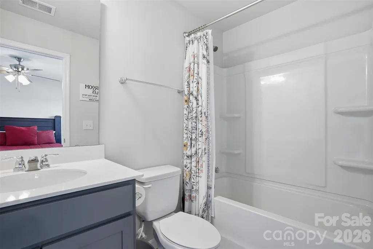
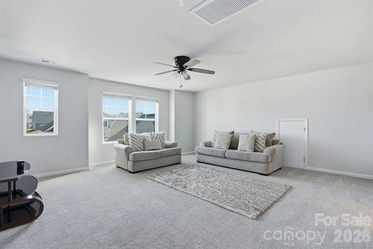
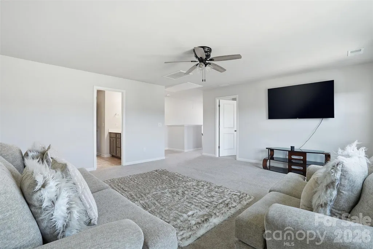
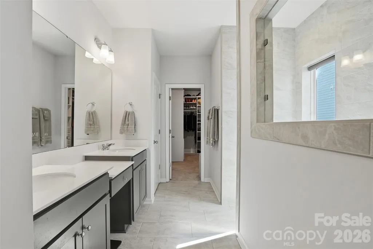
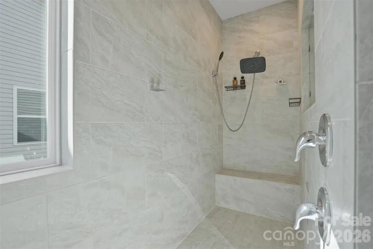
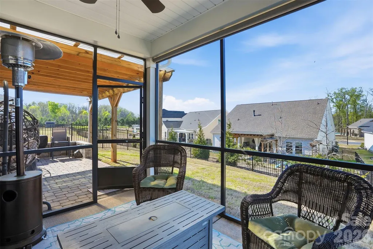
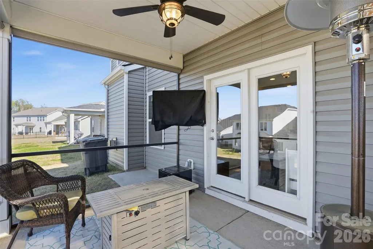
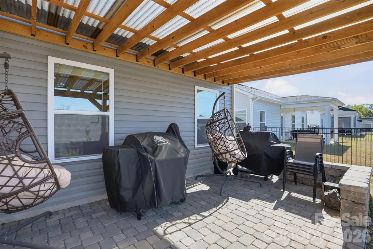
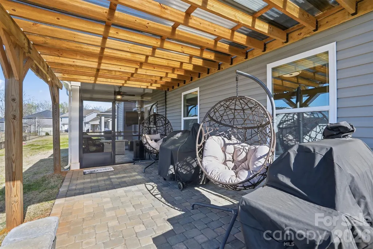
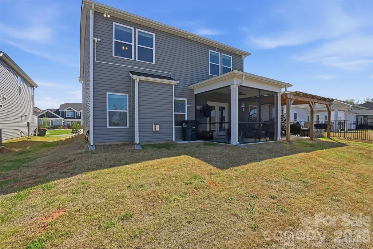
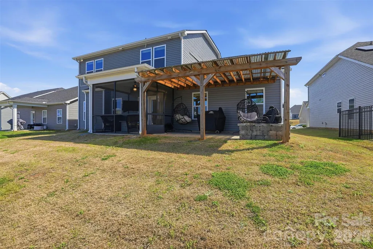
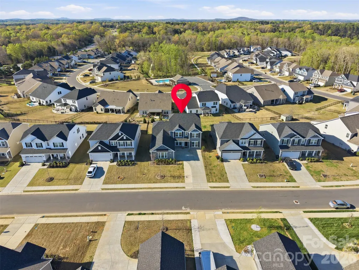
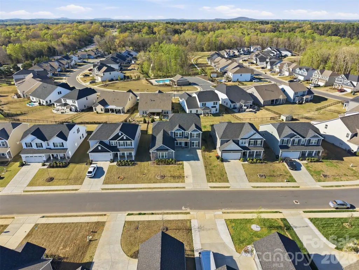
5043 Baileys Run Drive is a beautifully maintained, nearly new home offering over 3,400 square feet of modern living in the desirable Baileys Run community. Built in 2023, this five-bedroom residence features an open-concept layout, a gourmet kitchen ideal for entertaining, and a luxurious primary suite with spa-inspired finishes and custom closet systems. The flexible floor plan includes a main-level bedroom perfect for a home office or guest suite, along with an upstairs loft and spacious bedrooms with walk-in closets. Outdoor living is enhanced with a screened patio, pergola, and custom lighting designed for relaxing or entertaining. Located in rapidly growing Rock Hill, residents enjoy convenient access to expanding restaurants, retail, and business developments within a short drive, as the city continues to attract new investment and job growth throughout the region.
| Elementary School | Middle School | High School |
|---|---|---|
| Mount Gallant Elementary School | Dutchman Creek Middle School | Northwestern High School |
| Price History | |
|---|---|
| 4/9/2026 | Listed $545,000 |
| 5/6/2026 | 4$524,900 |
| 6/12/2026 | 1$519,900 |
| 8/18/2026 | 2$514,500 |
General Features
| Living Area | 3405 |
|---|---|
| Sewer | Public Sewer |
| Heating | Natural Gas |
| Cooling | Central Air |
| Appliances | Dishwasher,Refrigerator |
| Garage Spaces | 2 |
| Construction Materials | Vinyl |
| Year Built | 2023 |
| Levels | Two |
| Property Subtype | Single Family Residence |
| Parcel Number | 545-00-00-184 |
| County | York |
| New Construction | No |
| Property Type | Residential |
| HOA | Yes |
| Subdivision Name | Baileys Run |
| Garage Y/N | Yes |
| Full Baths | 3 |
| High School | Northwestern |
| City | Rock Hill |
| Senior Community Y/N | No |
| Lot Size Units | Acres |
| Carport Y/N | No |
| Elementary School | Mount Gallant |
| Middle/Junior High School | Dutchman Creek |
| Additional Parcels Y/N | No |
| Standard Status | Active |
| CAR_HOASubjectTo | Required |
| Construction Type | Site Built |
| Tax Assessed Value | 494000 |
| Listing Terms | Conventional,FHA,VA Loan |
Interior Features
| Basement (Y/N) | No |
|---|---|
| Fireplace Y/N | No |
| Above Grade Finished Area | 3405 |
| Half Baths | 1 |
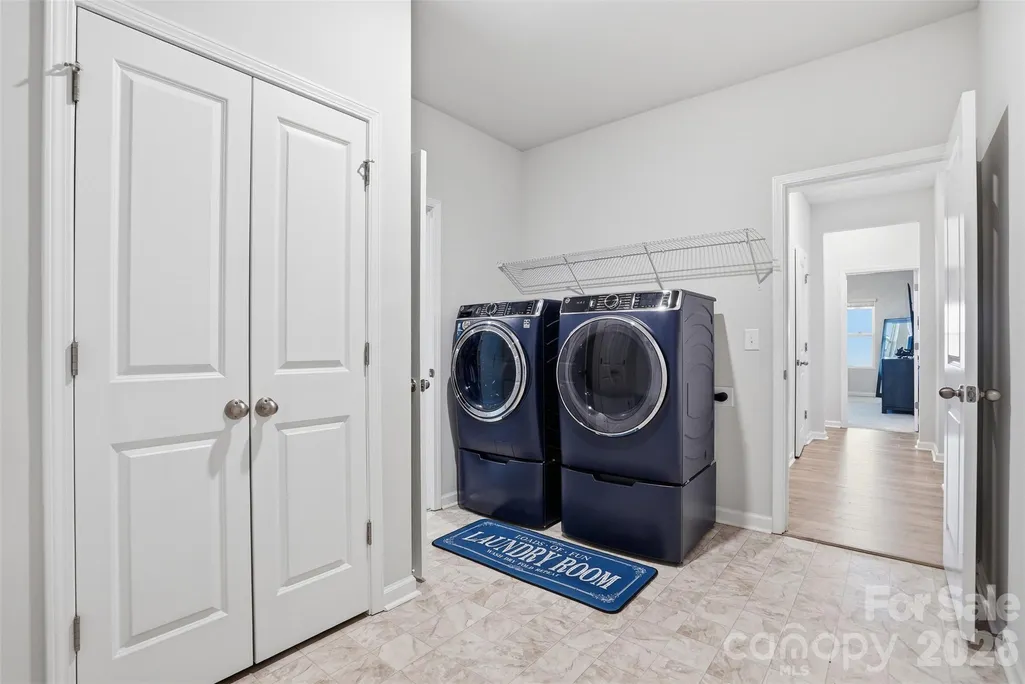
| Laundry Features | Main Level |
| Total Bedrooms | 5 |
| Total Baths | 4 |
| SqFt Main | 2076 |
| SqFt Upper | 1329 |
| Bedroom | 2 |
Exterior Features
| Parking Features | Driveway,Attached Garage |
|---|---|
| Water Source | City |
| Lot Size Area | 0.18 |
| Foundation Details | Slab |
| Road Surface Type | Concrete,Paved |
| Road Responsibility | Publicly Maintained Road |
| Main Level Garage YN | Yes |
Amenities
- Foreclosure
- Views
- Short Sale
- New Construction
- Adult 55+
- Lease To Own
- No HOA Fees
- Furnished
- Primary On Main
- Air Conditioning
- Seller Finance
- Green
- Fixer Upper
- Horse
- Golf
- Fireplace
- Deck
- Garage
- Basement
- Pool
Property vs Single Family Average in 29732
Price
Year Built
Visits


