
Sold
Address
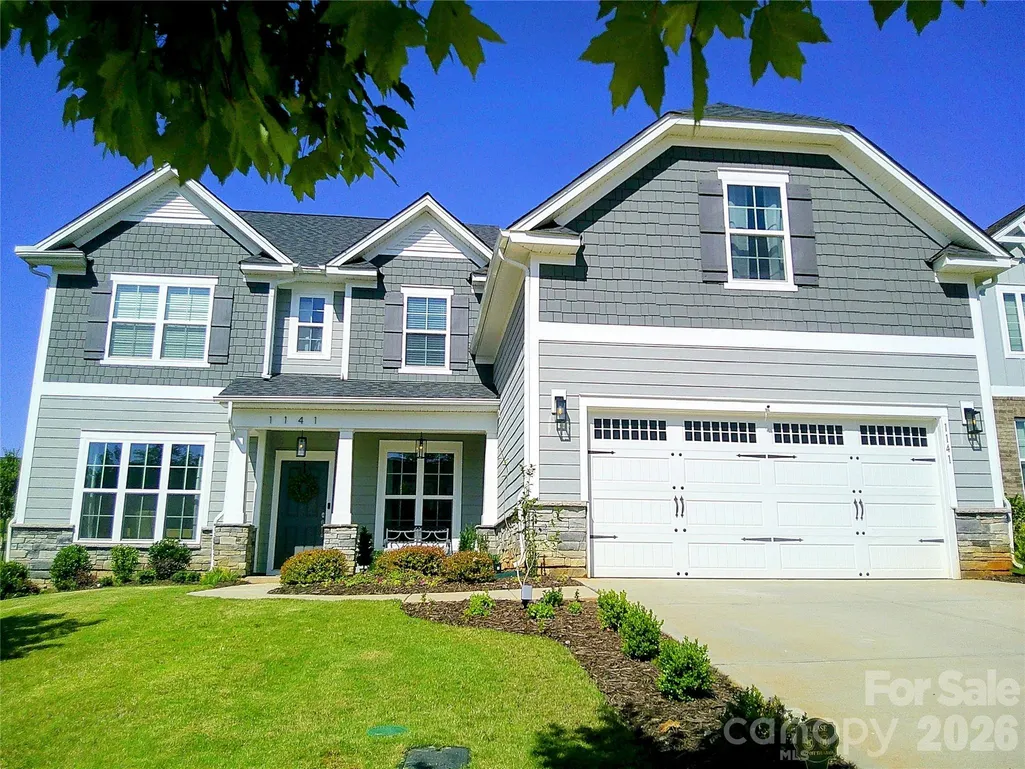
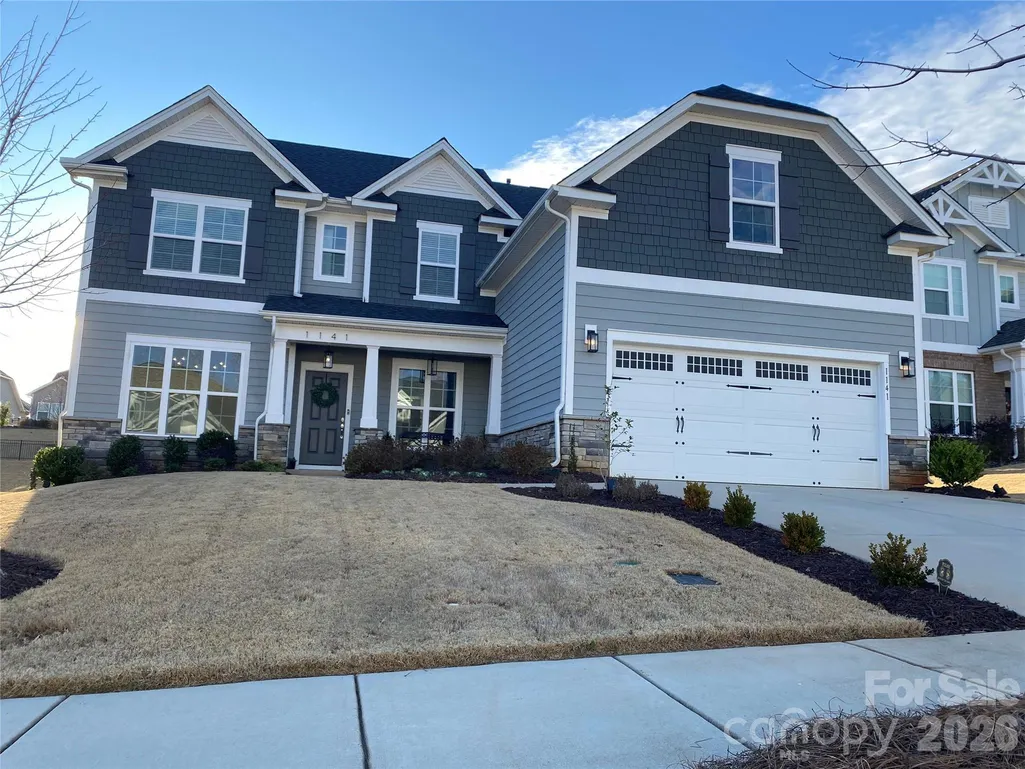
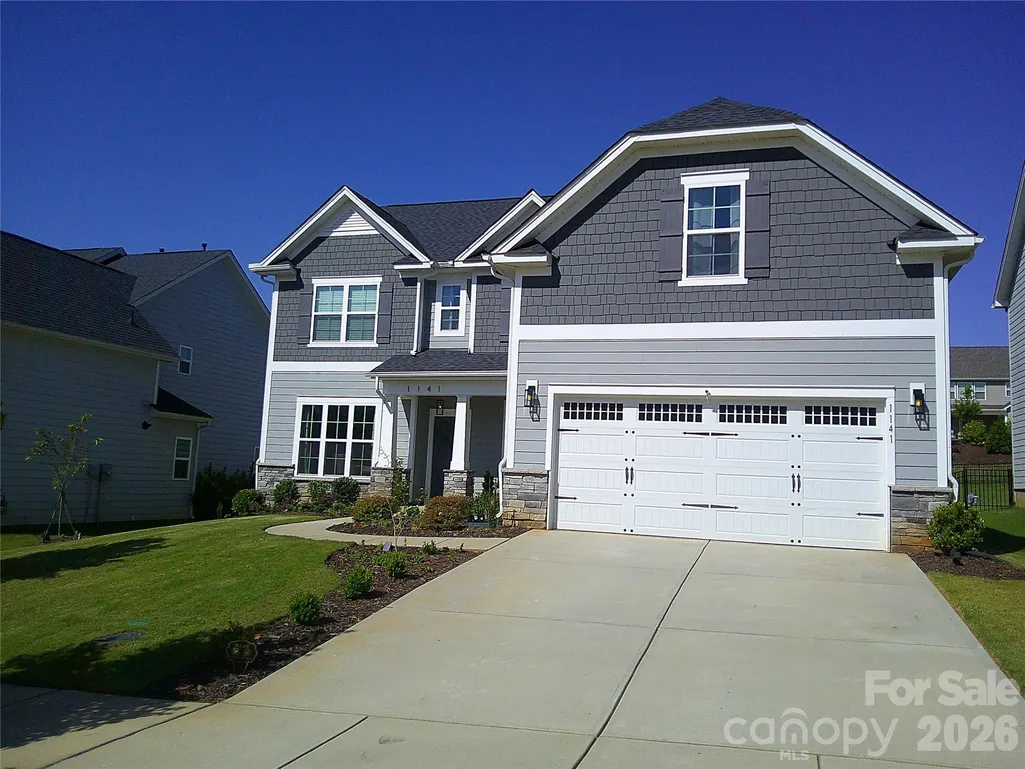
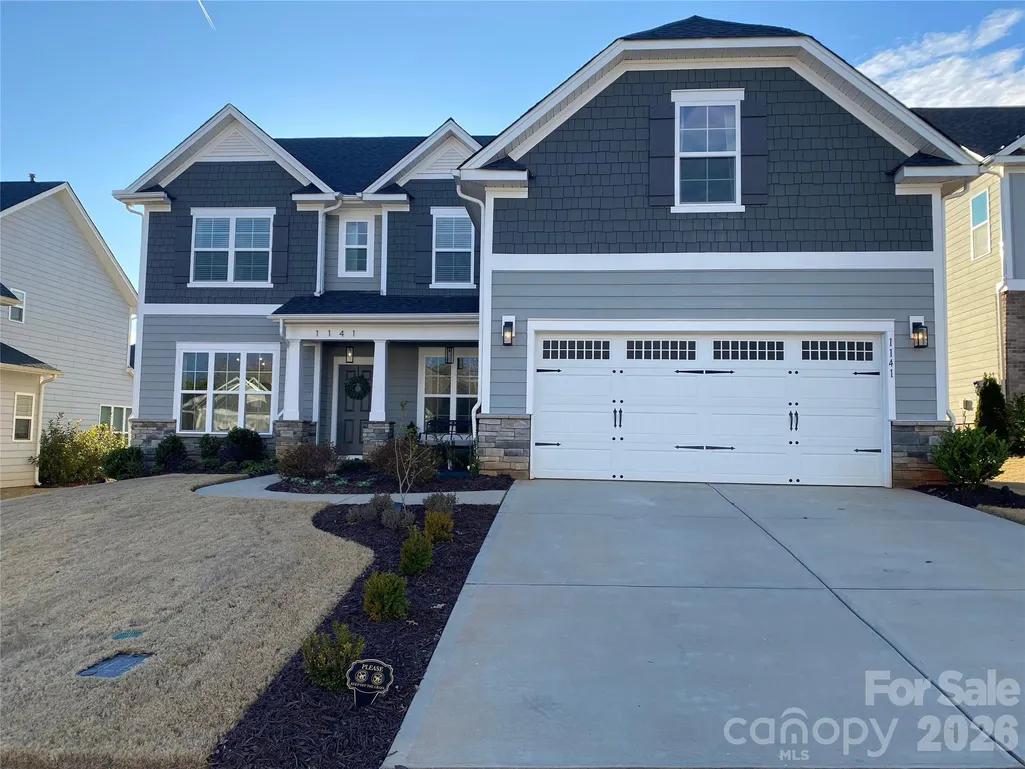
1141 Overlake Drive, Belmont, NC
Price
$ 599,900
Property Attributes
- ID#4336067
- TypeSingle Family
- Listing Status Sold
- CountyGASTON
- CityBelmont
- AreaGaston County
- NeighborhoodMcLean Overlake
- Zip28012
- StyleModern,Transitional
- Year Built2022
- Price$ 599,900
- Bedrooms4
- Full Bathrooms3
- Half Bathrooms0
- Sqr Footage2923
- Lot Size0.23 Acres
Data Source:
Canopy MLS
Property Description
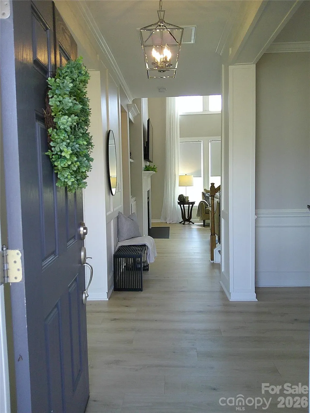
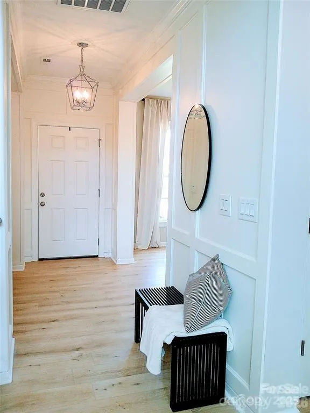
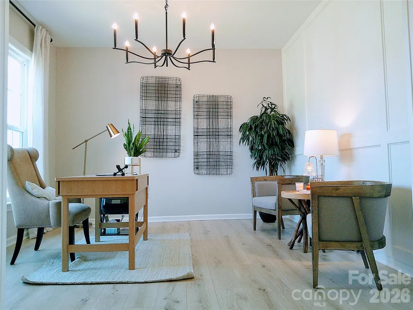
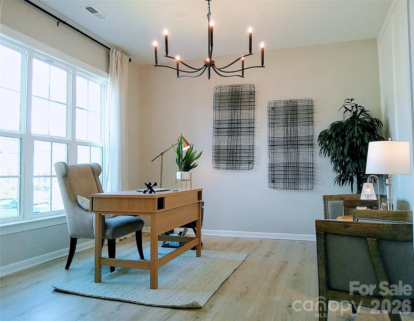
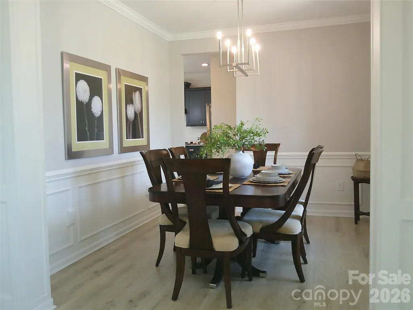
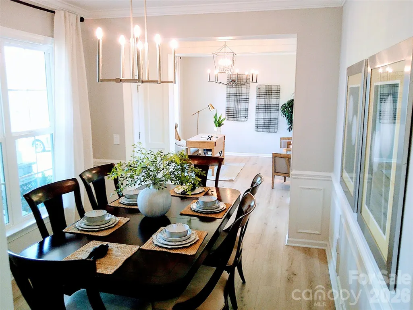
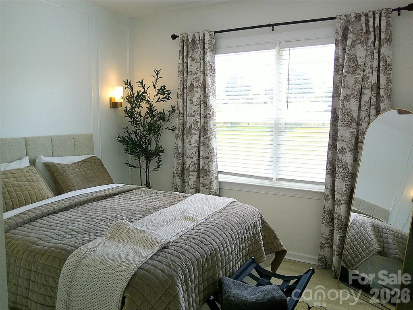
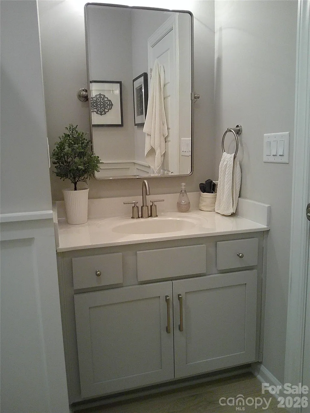
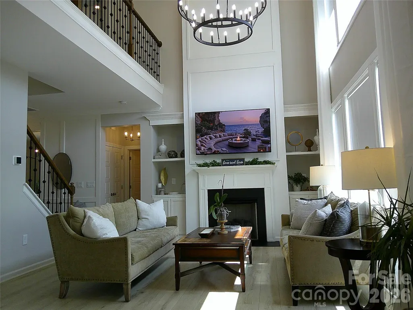
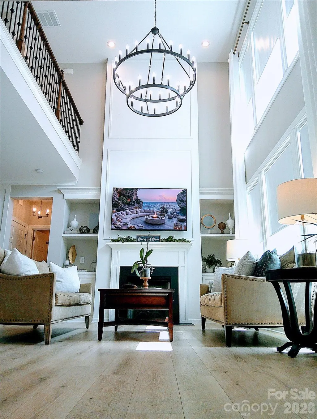
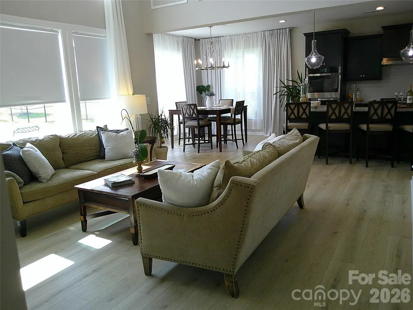
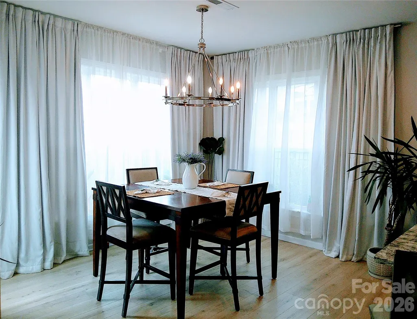
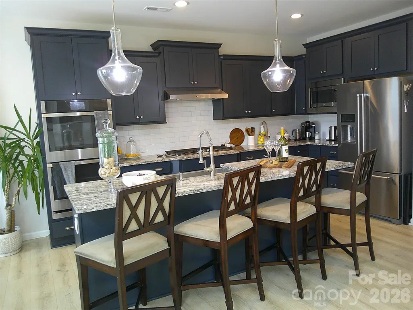
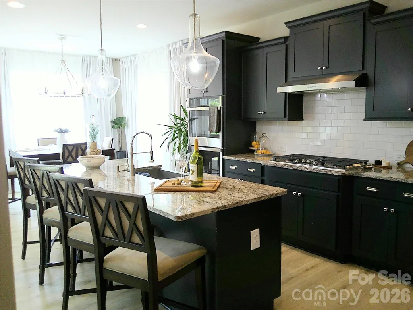
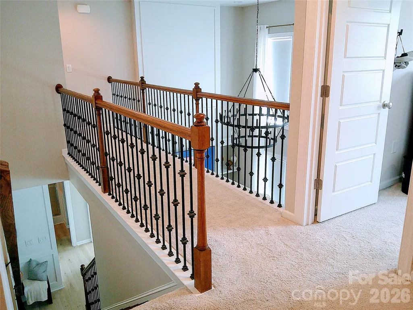
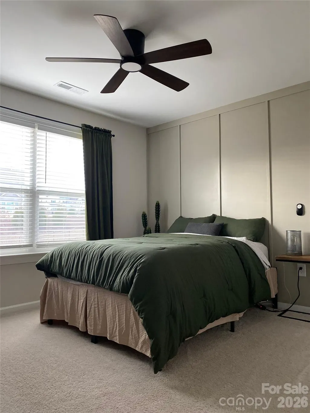
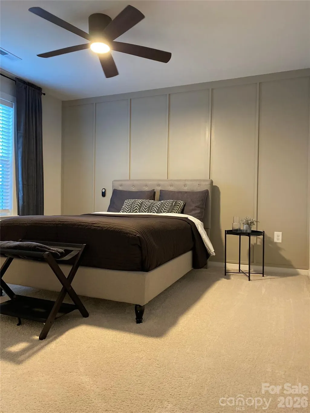
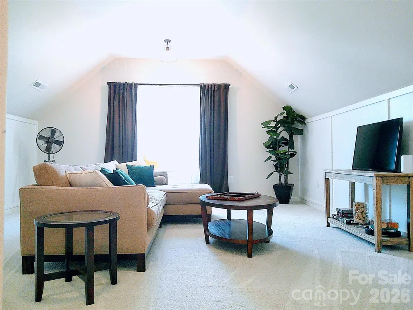
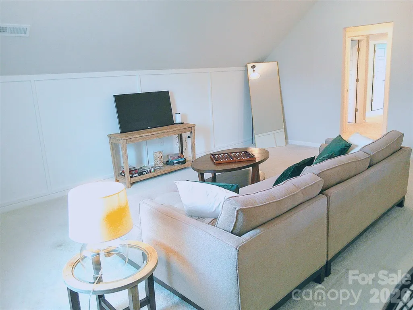
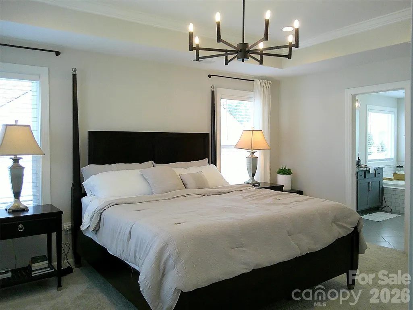
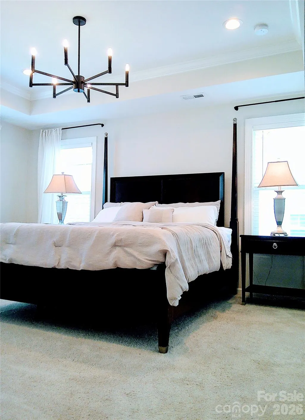
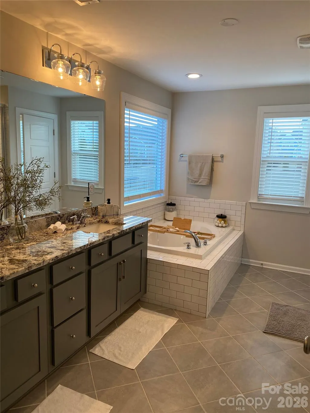
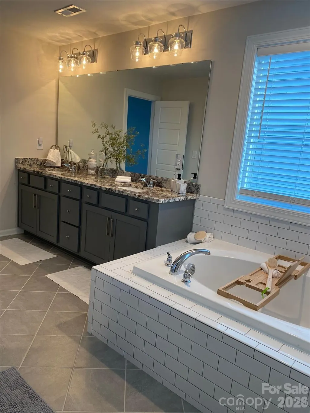
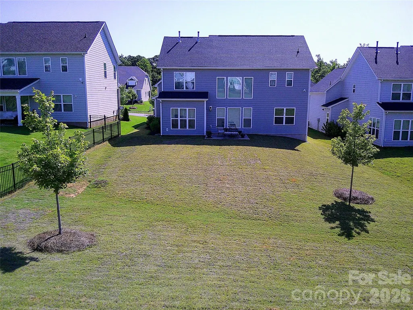
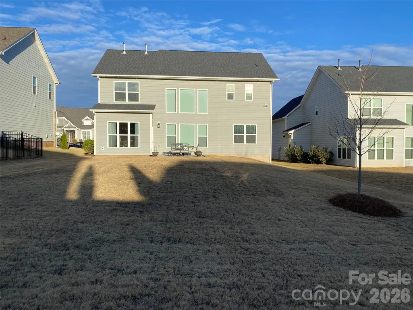
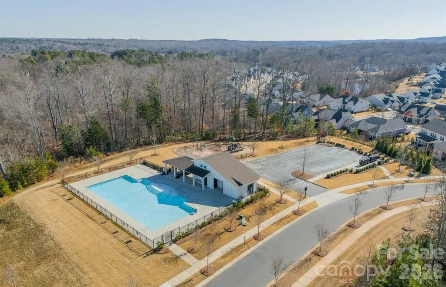
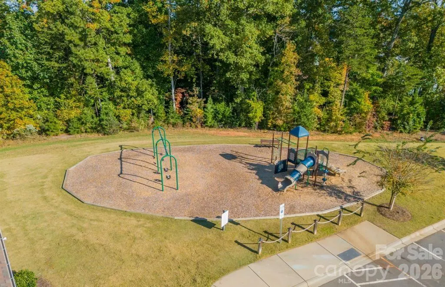
BACK ON MARKET & PRICED AGGRESSIVELY UNDER $600K! A sudden buyer financial default brings this incredible home right back to the market—through no fault of the seller! The previous buyer waived all inspections, offering you a rare second chance at a clean slate ready for a quick close. Move-in-ready and beautifully maintained, this stunning Calistoga Plan by Empire sits in Belmont's highly sought-after McLean Overlake community. The home features a dramatic 2-story great room with custom trim, built-ins, wall speakers, and a gas fireplace. The upgraded gourmet kitchen includes granite countertops, an extended island, a convection microwave, and a double oven. Enjoy outdoor living on the covered front porch or the relaxing back patio. Upstairs, the spacious primary suite offers a garden tub and walk-in shower. Two additional bedrooms, a full bath, and a large finished room over the garage provide flexible space for entertainment or a 5th bedroom. Located minutes from downtown Belmont, Drift restaurant, Daniel Stowe Botanical Garden, and the Carolina Thread Trail. Enjoy neighborhood sidewalks, trails, a playground, and the community pool. At $599,900, this is hands-down the best value in Overlake!
| Price History |
|---|
General Features
| Cooling | Central Air |
|---|---|
| Builder Name | Empire |
| Year Built | 2022 |
| Restrictions | Architectural Review |
| Elementary School | New Hope |
| Additional Parcels Y/N | No |
| Appliances | Convection Microwave,Convection Oven,Dishwasher,Disposal,Double Oven,Dryer,Exhaust Hood,Gas Cooktop,Gas Oven,Microwave,Refrigerator with Ice Maker,Self Cleaning Oven,Tankless Water Heater,Wall Oven,W |
| Security Features | Carbon Monoxide Detector(s),Smoke Detector(s) |
| Patio/Porch Features | Covered,Front Porch,Patio |
| Levels | Two |
| New Construction | No |
| Lot Size Units | Acres |
| Middle/Junior High School | Cramerton |
| Parcel Number | 306394 |
| Architectural Style | Modern,Transitional |
| Association Name | Property Matters |
| Roof | Architectural Shingle |
| County | Gaston |
| Property Subtype | Single Family Residence |
| Community Features | Clubhouse,Outdoor Pool,Playground,Sidewalks,Street Lights,Walking Trails |
| Carport Y/N | No |
| Assoc Fee Paid Per | Annually |
| Senior Community Y/N | No |
| Utilities | Electricity Connected,Natural Gas,Wired Internet Available |
| Sewer | Public Sewer |
| Standard Status | Closed |
| City | Belmont |
| High School | South Point (NC) |
| CAR_HOASubjectTo | Required |
| HOA Fee | 1245 |
| Construction Type | Site Built |
| Full Baths | 3 |
| Heating | Forced Air,Natural Gas |
| Tax Assessed Value | 470210 |
| Construction Materials | Fiber Cement,Hardboard Siding,Shingle/Shake,Stone,Other - See Remarks |
| Living Area | 2923 |
| Garage Y/N | Yes |
| Directions | GPS |
| Waterfront Features | None |
| HOA | Yes |
| Subdivision Name | McLean Overlake |
| Garage Spaces | 2 |
| Property Type | Residential |
| Listing Terms | Cash,Conventional,FHA |
Interior Features
| Above Grade Finished Area | 2923 |
|---|---|
| Fireplace Y/N | Yes |
| Window Features | Insulated Window(s),Window Treatments |
| Basement (Y/N) | No |
| Total Bedrooms | 4 |
| Total Baths | 3 |
| Bedroom | 1 |
| SqFt Main | 1440 |
| Interior Amenities | Attic Stairs Pulldown,Attic Walk In,Built-in Features,Cable Prewire,Drop Zone,Garden Tub,Kitchen Island,Open Floorplan,Pantry,Walk-In Closet(s),Other - See Remarks |
| SqFt Garage | 400 |
| Laundry Features | Electric Dryer Hookup,Main Level,Washer Hookup |
| SqFt Upper | 1483 |
| Entry Level | 1 |
| Flooring | Carpet,Laminate,Tile,Vinyl,Wood |
| Fireplace Features | Gas,Great Room |
Exterior Features
| Main Level Garage YN | Yes |
|---|---|
| Street Suffix | Drive |
| Other Equipment | Network Ready |
| Road Responsibility | Publicly Maintained Road |
| Lot Features | Cleared,Level |
| Lot Size Area | 0.23 |
| Foundation Details | Slab |
| Street Name | Overlake |
| Builder Model | Calistoga |
| Road Surface Type | Concrete,Paved |
| Parking Features | Driveway,Attached Garage,Garage Door Opener,Garage Faces Front |
| Water Source | City |
Amenities
- Foreclosure
- Views
- Short Sale
- New Construction
- Adult 55+
- Lease To Own
- No HOA Fees
- Furnished
- Primary On Main
- Air Conditioning
- Seller Finance
- Green
- Fixer Upper
- Horse
- Golf
- Fireplace
- Deck
- Garage
- Basement
- Pool
Property vs Single Family Average in 28012
Price
Year Built


